Discover the charm of this lovely 2 Bedroom, 2 Bathroom townhouse just minutes from downtown Derry with nearly 1500 sq. ft. Enjoy privacy in your back yard and a lovely deck off the kitchen/dining room area. Enter through the ground level basement to find a freshly painted one car garage and utility room with updates including New oil furnace for forced hot air heat, New hot water heater, New central air conditioning and central vac. The First floor presents a kitchen/dining room, completely renovated bathroom with washer/dryer. and spacious livingroom with a cozy wood burning fireplace. Upstairs the Primary bedroom boasts a cathedral ceiling which opens to a Loft area and attic for extra storage, Full Bathroom completely renovated. Close to everything you need including restaurants, stores, schools and the highway. Come see it for yourself! MOTIVATED SELLER!
Closed
Listed by: American Eagle Realty • Donna Davis
Bought with: LAER Realty Partners/Chelmsford
$380,000
35G Brandywyne Common #5, Derry, NH 03038
2beds
1,498sqft
Condominium, Townhouse
Built in 1984
-- sqft lot
$392,000 Zestimate®
$254/sqft
$2,603 Estimated rent
Home value
$392,000
$365,000 - $423,000
$2,603/mo
Zestimate® history
Owner options
List your home for rent
$2,603/mo
Rent Zestimate®
Find your next renter with Zillow Rental Manager. Plus, with online applications, you can quickly screen prospective tenants – for free.
$2,603/mo
Rent Zestimate®
Refinance and save
$2,044/mo
Est. payment
Refinancing to a lower rate could help reduce your monthly payments and save thousands over the life of the loan.
$2,044/mo
Est. payment
Explore your selling options
Work with a Zillow partner agent
Leverage their expertise and Zillow's premium Showcase listings to get your home seen by more buyers.
Get startedList with your own agent
Get your home in front of millions of buyers by listing it on Zillow.
Learn how to do itSell it yourself
Take full control of how buyers see your home on Zillow by listing For Sale by Owner (FSBO).
List your homeWhat's special
Cozy wood burning fireplaceCompletely renovated bathroomSpacious livingroomNew central air conditioningCentral vacNew hot water heaterAttic for extra storage
Zillow last checked:
Listing updated:
Listed by:
Donna Davis,
American Eagle Realty Off:603-437-0110
Bought with:
Donnie Crowell
LAER Realty Partners/Chelmsford
Source: PrimeMLS,MLS#: 5062627
Facts & features
Interior
Bedrooms & bathrooms
- Bedrooms: 2
- Bathrooms: 2
- Full bathrooms: 1
- 1/2 bathrooms: 1
Heating
- Oil, Hot Air
Cooling
- Central Air
Appliances
- Included: Dishwasher, Microwave, Electric Range, Refrigerator
- Laundry: 1st Floor Laundry
Features
- Kitchen/Dining
- Flooring: Carpet, Hardwood
- Basement: Slab,Walk-Out Access
- Number of fireplaces: 1
- Fireplace features: 1 Fireplace
Interior area
- Total structure area: 1,498
- Total interior livable area: 1,498 sqft
- Finished area above ground: 1,498
- Finished area below ground: 0
Property
Parking
- Total spaces: 1
- Parking features: Paved
- Garage spaces: 1
Features
- Levels: Two
- Stories: 2
- Frontage length: Road frontage: 0
Lot
- Features: Condo Development, Landscaped, Level
Details
- Zoning description: Residential
Construction
Type & style
- Home type: Townhouse
- Property subtype: Condominium, Townhouse
Materials
- Wood Frame, Brick Exterior
- Foundation: Concrete
- Roof: Asphalt Shingle
Condition
- New construction: No
- Year built: 1984
Utilities & green energy
- Electric: Circuit Breakers
- Utilities for property: Cable Available, Sewer Connected
Community & HOA
HOA
- Additional fee info: Fee: $255
Location
- Region: Derry
Financial & listing details
- Price per square foot: $254/sqft
- Date on market: 9/23/2025
- Road surface type: Paved
Price history
| Date | Event | Price |
|---|---|---|
| 10/28/2025 | Sold | $380,000-2.6%$254/sqft |
Source:  PrimeMLS #5062627 Report a problem PrimeMLS #5062627 Report a problem | ||
| 9/24/2025 | Contingent | $390,000$260/sqft |
Source: PrimeMLS #5062627 Report a problem | ||
| 9/23/2025 | Listed for sale | $390,000$260/sqft |
Source: PrimeMLS #5062627 Report a problem | ||
Public tax history
Tax history is unavailable.
Neighborhood: 03038
Nearby homes
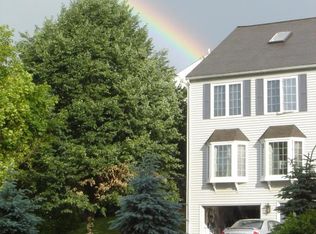
- $390,6002 bd2 ba1.3k sqft17D Brandywyne Cmn #17, Derry, NH 03038Off Market

- $385,0002 bd2 ba1.3k sqft12 Perley Rd UNIT 29, Derry, NH 03038Sold
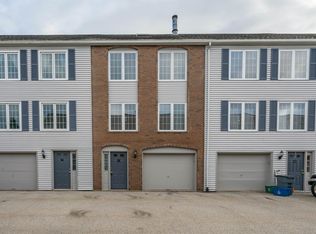
- $365,0002 bd2 ba1.3k sqft12 Perley Rd UNIT 21, Derry, NH 03038Sold
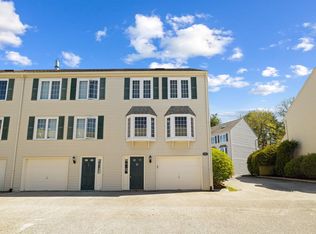
- $320,0002 bd2 ba1.6k sqft27 E Brandywyne Cmn #27, Derry, NH 03038Sold
- $385,0002 bd2 ba1.1k sqft12 Perley Rd UNIT 20, Derry, NH 03038Sold
- $2,711,400-- bd-- ba-- sqft8-10 Perley Rd, Derry, NH 03038Off Market
- $389,2002 bd2 ba1.5k sqft8 Perley Rd UNIT C, Derry, NH 03038Off Market
- $319,400-- bd-- ba-- sqft45 Brandywyne Cmn #1, Derry, NH 03038Off Market
Nearby schools
GreatSchools rating
- 3/10Grinnell SchoolGrades: K-4Distance: 0.3 mi
- 4/10Gilbert H. Hood Middle SchoolGrades: 7-8Distance: 0.2 mi
Schools provided by the listing agent
- Middle: Gilbert H. Hood Middle School
- High: Pinkerton Academy
Source: PrimeMLS. This data may not be complete. We recommend contacting the local school district to confirm school assignments for this home.
Get a cash offer in 3 minutes
Find out how much your home could sell for in as little as 3 minutes with a no-obligation cash offer.
Estimated market value
$392,000
Get a cash offer in 3 minutes
Find out how much your home could sell for in as little as 3 minutes with a no-obligation cash offer.
Estimated market value
$392,000
- New Hampshire
- Rockingham County
- Derry
- 03038
- 35G Brandywyne Common Unit 5
Nearby cities
Nearby zip codes
Other Derry Topics
