Stunning hillside ranch on nearly an acre nestled into a wooded landscape surrounded by nature with views from every angle. Step into the foyer with gleaming hardwood floors, and you will find that the open floorplan allows for views the moment you step inside - from the kitchen throughout the family room and living and dining rooms. The kitchen boasts of generous cabinetry spaces with many roll out drawers, stainless steel appliances, granite counter tops, and a skylight. Convenient breakfast nook overlooks the wrap around deck and offers sweeping views. The formal dining room is steps from the kitchen. Step into the living room and enjoy the space that is perfect for entertaining. The family room boasts a floor to ceiling stone fireplace, sure to be your favorite spot on cool snowy days, complete with a wet bar. The first floor office features glass doorway to allow in all the natural sunlight and views while maintaining privacy. The primary bedroom is expansive with ensuite and sizable walk in closet, double sinks, soaking tub, and separate shower. With views of the trees beyond - this space is a private oasis. Two additional bedrooms are situated on this level with convenient access to a full hall bath and first floor laundry room. From the foyer step down the open staircase to the "walk out" lower level with more living space. The recreation room features a wrap around wet bar (all of the bar stools are staying!), a second fireplace, and plenty of space for entertaining. A bedroom and full bath are on this level. Other spaces include a wine cellar, large hobby/workshop room, finished storage space and utility room. Whole house Generac generator - 2022. One of the many special features of this home is the SIX CAR HEATED GARAGE. This home offers a special place away from the everyday hustle and bustle, yet close to amenities. Jelkes Creek runs at the back of this property and wildlife abounds including herons and cranes, eagles, wood ducks, fox and deer. Also enjoy views of horses from the stable nearby. Frontenac Subdivision is conveniently located close to the Jelkes Creek Bird Sanctuary and Trail, forest preserve, major highways for commuting to Chicago or Rockford, shopping and restaurants.
Closed
$599,000
35W120 Duchesne Dr, Dundee, IL 60118
4beds
--sqft
Single Family Residence
Built in 1983
0.9 Acres Lot
$666,500 Zestimate®
$--/sqft
$3,671 Estimated rent
Home value
$666,500
$633,000 - $706,000
$3,671/mo
Zestimate® history
Owner options
List your home for rent
$3,671/mo
Rent Zestimate®
Find your next renter with Zillow Rental Manager. Plus, with online applications, you can quickly screen prospective tenants – for free.
$3,671/mo
Rent Zestimate®
Refinance and save
$3,656/mo
Est. payment
Refinancing to a lower rate could help reduce your monthly payments and save thousands over the life of the loan.
$3,656/mo
Est. payment
Explore your selling options
Work with a Zillow partner agent
Leverage their expertise and Zillow's premium Showcase listings to get your home seen by more buyers.
Get startedList with your own agent
Get your home in front of millions of buyers by listing it on Zillow.
Learn how to do itSell it yourself
Take full control of how buyers see your home on Zillow by listing For Sale by Owner (FSBO).
List your homeWhat's special
Zillow last checked:
Listing updated:
Listed by:
Susan Behringer 847-736-8665,
@properties Christie's International Real Estate
Bought with:
Chris Rosenburg
United Real Estate - Chicago
Source: MRED as distributed by MLS GRID,MLS#: 12015003
Facts & features
Interior
Bedrooms & bathrooms
- Bedrooms: 4
- Bathrooms: 4
- Full bathrooms: 3
- 1/2 bathrooms: 1
Rooms
- Room types: Recreation Room, Office, Exercise Room, Eating Area, Workshop
Primary bedroom
- Features: Flooring (Carpet), Bathroom (Full)
- Level: Main
- Area: 266 Square Feet
- Dimensions: 19X14
Bedroom 2
- Features: Flooring (Carpet)
- Level: Main
- Area: 169 Square Feet
- Dimensions: 13X13
Bedroom 3
- Features: Flooring (Hardwood)
- Level: Main
- Area: 156 Square Feet
- Dimensions: 13X12
Bedroom 4
- Features: Flooring (Carpet)
- Level: Basement
- Area: 208 Square Feet
- Dimensions: 16X13
Dining room
- Features: Flooring (Hardwood)
- Level: Main
- Area: 165 Square Feet
- Dimensions: 15X11
Eating area
- Features: Flooring (Hardwood)
- Level: Main
- Area: 110 Square Feet
- Dimensions: 11X10
Exercise room
- Features: Flooring (Carpet)
- Level: Lower
- Area: 117 Square Feet
- Dimensions: 13X9
Family room
- Features: Flooring (Hardwood)
- Level: Main
- Area: 272 Square Feet
- Dimensions: 17X16
Kitchen
- Features: Kitchen (Eating Area-Table Space, Pantry-Closet), Flooring (Hardwood)
- Level: Main
- Area: 187 Square Feet
- Dimensions: 17X11
Laundry
- Features: Flooring (Hardwood)
- Level: Main
- Area: 72 Square Feet
- Dimensions: 12X6
Living room
- Features: Flooring (Carpet)
- Level: Main
- Area: 270 Square Feet
- Dimensions: 18X15
Office
- Features: Flooring (Hardwood)
- Level: Main
- Area: 156 Square Feet
- Dimensions: 13X12
Recreation room
- Features: Flooring (Carpet)
- Level: Basement
- Area: 1728 Square Feet
- Dimensions: 48X36
Other
- Features: Flooring (Vinyl)
- Level: Lower
- Area: 460 Square Feet
- Dimensions: 23X20
Heating
- Natural Gas, Forced Air
Cooling
- Central Air, Zoned
Appliances
- Included: Range, Microwave, Dishwasher, Refrigerator, Disposal
- Laundry: Main Level
Features
- Wet Bar, 1st Floor Bedroom, 1st Floor Full Bath, Walk-In Closet(s), Open Floorplan, Separate Dining Room
- Flooring: Hardwood
- Windows: Skylight(s)
- Basement: Finished,Exterior Entry,Rec/Family Area,Walk-Out Access
- Number of fireplaces: 2
- Fireplace features: Attached Fireplace Doors/Screen, Family Room, Basement
Interior area
- Total structure area: 0
Property
Parking
- Total spaces: 6
- Parking features: Concrete, Garage Door Opener, Heated Garage, On Site, Garage Owned, Attached, Garage
- Attached garage spaces: 6
- Has uncovered spaces: Yes
Accessibility
- Accessibility features: No Disability Access
Features
- Patio & porch: Deck, Patio
- On waterfront: Yes
- Waterfront features: Creek
Lot
- Size: 0.9 Acres
- Dimensions: 250X148X200X166
- Features: Landscaped
Details
- Parcel number: 0333276005
- Special conditions: None
- Other equipment: Water-Softener Owned, Intercom, Fan-Whole House, Sump Pump
Construction
Type & style
- Home type: SingleFamily
- Architectural style: Ranch
- Property subtype: Single Family Residence
Materials
- Cedar, Stone
- Foundation: Concrete Perimeter
- Roof: Asphalt
Condition
- New construction: No
- Year built: 1983
Utilities & green energy
- Sewer: Septic Tank
- Water: Well
Community & HOA
Community
- Features: Street Paved
- Subdivision: Frontenac
HOA
- Has HOA: Yes
- Services included: None
- HOA fee: $50 voluntary
Location
- Region: Dundee
Financial & listing details
- Tax assessed value: $495,027
- Annual tax amount: $10,263
- Date on market: 5/4/2024
- Listing terms: Conventional
- Ownership: Fee Simple
Price history
| Date | Event | Price |
|---|---|---|
| 7/23/2024 | Sold | $599,000-4.2% |
Source:  MRED as distributed by MLS GRID #12015003 Report a problem MRED as distributed by MLS GRID #12015003 Report a problem | ||
| 6/19/2024 | Contingent | $625,000 |
Source: MRED as distributed by MLS GRID #12015003 Report a problem | ||
| 6/15/2024 | Price change | $625,000-7.4% |
Source: MRED as distributed by MLS GRID #12015003 Report a problem | ||
| 6/6/2024 | Price change | $675,000-3.6% |
Source: MRED as distributed by MLS GRID #12015003 Report a problem | ||
| 5/17/2024 | Price change | $699,900-3.4% |
Source: MRED as distributed by MLS GRID #12015003 Report a problem | ||
| 5/4/2024 | Listed for sale | $724,900+107.1% |
Source: MRED as distributed by MLS GRID #12015003 Report a problem | ||
| 7/29/2011 | Sold | $350,000-41.7% |
Source: MRED as distributed by MLS GRID #07734049 Report a problem | ||
| 5/30/2009 | Listing removed | $599,900 |
Source: Homes.com #06788353 Report a problem | ||
| 2/4/2009 | Price change | $599,900-4% |
Source: Homes.com #06788353 Report a problem | ||
| 7/27/2008 | Listed for sale | $624,900+46% |
Source: Point2 Report a problem | ||
| 8/22/1996 | Sold | $428,000 |
Source: Public Record Report a problem | ||
Public tax history
| Year | Property taxes | Tax assessment |
|---|---|---|
| 2024 | $10,741 +4.7% | $165,009 +11.1% |
| 2023 | $10,263 -1.3% | $148,470 +2.5% |
| 2022 | $10,396 +3% | $144,824 +5.9% |
| 2021 | $10,097 +1.9% | $136,743 +2.3% |
| 2020 | $9,911 -2.5% | $133,669 +0.2% |
| 2019 | $10,170 -7.2% | $133,406 -3.4% |
| 2018 | $10,959 +4.2% | $138,168 +6.9% |
| 2017 | $10,522 -7.4% | $129,250 +3.3% |
| 2016 | $11,361 +7.9% | $125,146 +6.7% |
| 2015 | $10,532 | $117,266 +2.8% |
| 2014 | $10,532 | $114,028 -3% |
| 2013 | $10,532 | $117,518 -8.3% |
| 2012 | -- | $128,169 -14.4% |
| 2011 | -- | $149,656 -3% |
| 2010 | -- | $154,318 -7.4% |
| 2009 | -- | $166,632 -1% |
| 2008 | -- | $168,315 +22.1% |
| 2007 | -- | $137,809 -15.7% |
| 2006 | -- | $163,389 +14.6% |
| 2005 | -- | $142,574 +8% |
| 2004 | -- | $132,013 +8.1% |
| 2003 | -- | $122,076 +2.5% |
| 2002 | -- | $119,145 +2% |
| 2001 | -- | $116,752 +1.4% |
| 2000 | -- | $115,174 |
Find assessor info on the county website
Neighborhood: 60118
Nearby homes
- $49,245-- bd-- ba-- sqft35W120 Duchesne Dr, Dundee, IL 60118Off Market
- $696,9004 bd5 ba4.7k sqft35W142 Duchesne Dr, West Dundee, IL 60118Off Market
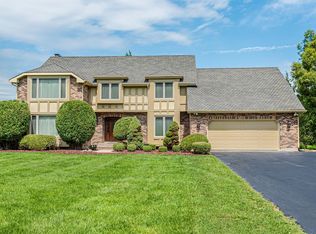
- $969,5005 bd6 ba5.7k sqft35W101 Duchesne Dr, West Dundee, IL 60118Off Market
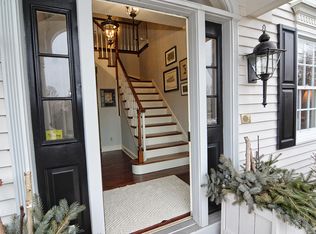
- $5,823-- bd-- ba-- sqftFrontenac Dr, Dundee, IL 60118Off Market
- $494,600-- bd3 ba3.8k sqft35W141 Duchesne Dr, West Dundee, IL 60118Off Market
- $591,7004 bd-- ba3.3k sqft35W050 Duchesne Dr, Dundee, IL 60118Off Market
- $455,0004 bd4 ba3.2k sqft35W186 Duchesne Dr, Dundee, IL 60118Sold
- $696,7004 bd5 ba4.6k sqft35W111 Duchesne Dr, Dundee, IL 60118Off Market
Nearby schools
GreatSchools rating
- 6/10Sleepy Hollow Elementary SchoolGrades: K-5Distance: 1 mi
- NAOak Ridge SchoolGrades: 6-12Distance: 2.5 mi
- 7/10Dundee Middle SchoolGrades: 6-8Distance: 3 mi
Schools provided by the listing agent
- Elementary: Sleepy Hollow Elementary School
- Middle: Dundee Middle School
- High: Dundee-Crown High School
- District: 300
Source: MRED as distributed by MLS GRID. This data may not be complete. We recommend contacting the local school district to confirm school assignments for this home.
Get a cash offer in 3 minutes
Find out how much your home could sell for in as little as 3 minutes with a no-obligation cash offer.
Estimated market value
$666,500
Get a cash offer in 3 minutes
Find out how much your home could sell for in as little as 3 minutes with a no-obligation cash offer.
Estimated market value
$666,500
- Illinois
- Kane County
- Dundee
- 60118
- 35W120 Duchesne Dr
Nearby cities
Nearby zip codes
Other Dundee Topics
