The best of both worlds - Privacy & Convenience! Just minutes from shopping, dining, hospitals & Interstate access, yet tucked away on a private 6+ acres with your own apple trees! This well-built, brick, custom home has so much to offer - no detail was overlooked during construction - from the front storm shutter to the whole-house fan - exceptional details everywhere! The oversized foyer welcomes and guides you to the large living room and separate dining room - ideal for larger gatherings. They say the kitchen is the heart of the home and this recently remodeled, eat-in kitchen offers the perfect setting with granite counter tops, top of the line appliances, tons of storage (including large pantry) and access to the two-tiered deck. The kitchen flows naturally to the extended family room featuring beamed ceiling, brick accent wall, bay window, surround sound and wood-burning stove! Along with the mudroom/laundry room and powder room the first floor also offers a STUDIO/IN-LAW SUITE equipped with a full kitchen, private bathroom and access to the 2nd deck! Upstairs is the spacious master suite with dual closets and views to the beautifully landscaped backyard. Additionally, 3 sizeable bedrooms featuring dual closets share a full bathroom with whirlpool tub! You're not done - A 3-car, HEATED GARAGE with epoxy floor with separate access to the unfinished basement with bathroom rough-in that you can finish anyway you like - a movie theater/gym/office... you name it! This is a perfect place to call home! New Roof - 2014 / Furnace & Central a/c -2020 / Water Softener- 2021 / 60-gal Hot Water Heater - 2020 / Septic Cleaned - 2022. Home also has a water filtration system and additional insulation for lower utility bills! (the lot is dividable and is zoned for ag animals/horses) You Deserve This!!
Closed
$750,000
35W369 Forest Dr, Dundee, IL 60118
4beds
3,808sqft
Single Family Residence
Built in 1985
6.46 Acres Lot
$890,200 Zestimate®
$197/sqft
$3,764 Estimated rent
Home value
$890,200
$819,000 - $970,000
$3,764/mo
Zestimate® history
Owner options
List your home for rent
$3,764/mo
Rent Zestimate®
Find your next renter with Zillow Rental Manager. Plus, with online applications, you can quickly screen prospective tenants – for free.
$3,764/mo
Rent Zestimate®
Refinance and save
$4,515/mo
Est. payment
Refinancing to a lower rate could help reduce your monthly payments and save thousands over the life of the loan.
$4,515/mo
Est. payment
Explore your selling options
Work with a Zillow partner agent
Leverage their expertise and Zillow's premium Showcase listings to get your home seen by more buyers.
Get startedList with your own agent
Get your home in front of millions of buyers by listing it on Zillow.
Learn how to do itSell it yourself
Take full control of how buyers see your home on Zillow by listing For Sale by Owner (FSBO).
List your homeWhat's special
Zillow last checked:
Listing updated:
Listed by:
Angela Bjork 847-845-4974,
Baird & Warner
Bought with:
Ruben Acevedo, ABR
Global Ruben's Team Realty
Source: MRED as distributed by MLS GRID,MLS#: 12069460
Facts & features
Interior
Bedrooms & bathrooms
- Bedrooms: 4
- Bathrooms: 4
- Full bathrooms: 3
- 1/2 bathrooms: 1
Rooms
- Room types: Bonus Room, Foyer
Primary bedroom
- Features: Flooring (Carpet), Bathroom (Full)
- Level: Second
- Area: 285 Square Feet
- Dimensions: 19X15
Bedroom 2
- Features: Flooring (Carpet)
- Level: Second
- Area: 180 Square Feet
- Dimensions: 15X12
Bedroom 3
- Features: Flooring (Carpet)
- Level: Second
- Area: 180 Square Feet
- Dimensions: 12X15
Bedroom 4
- Features: Flooring (Carpet)
- Level: Second
- Area: 280 Square Feet
- Dimensions: 20X14
Bonus room
- Features: Flooring (Wood Laminate)
- Level: Main
- Area: 266 Square Feet
- Dimensions: 19X14
Dining room
- Features: Flooring (Carpet)
- Level: Main
- Area: 176 Square Feet
- Dimensions: 11X16
Family room
- Features: Flooring (Carpet)
- Level: Main
- Area: 340 Square Feet
- Dimensions: 20X17
Foyer
- Features: Flooring (Ceramic Tile)
- Level: Main
- Area: 176 Square Feet
- Dimensions: 16X11
Kitchen
- Features: Kitchen (Eating Area-Table Space, Pantry-Closet, Granite Counters), Flooring (Wood Laminate)
- Level: Main
- Area: 288 Square Feet
- Dimensions: 18X16
Laundry
- Features: Flooring (Vinyl)
- Level: Main
- Area: 168 Square Feet
- Dimensions: 21X8
Living room
- Features: Flooring (Carpet)
- Level: Main
- Area: 308 Square Feet
- Dimensions: 22X14
Heating
- Natural Gas, Forced Air
Cooling
- Central Air
Appliances
- Included: Range, Microwave, Dishwasher, High End Refrigerator, Washer, Dryer, Disposal, Trash Compactor, Cooktop, Range Hood, Water Purifier Owned, Water Softener Owned, Oven, Humidifier
- Laundry: Main Level, Gas Dryer Hookup, Laundry Chute, Sink
Features
- In-Law Floorplan, 1st Floor Full Bath, Granite Counters, Separate Dining Room
- Windows: Screens
- Basement: Unfinished,Bath/Stubbed,Full
Interior area
- Total structure area: 0
- Total interior livable area: 3,808 sqft
Property
Parking
- Total spaces: 3
- Parking features: Asphalt, Garage Door Opener, Heated Garage, On Site, Garage Owned, Attached, Garage
- Attached garage spaces: 3
- Has uncovered spaces: Yes
Accessibility
- Accessibility features: No Disability Access
Features
- Stories: 2
- Patio & porch: Deck
Lot
- Size: 6.46 Acres
- Dimensions: 380 X 759
- Features: Wooded
Details
- Additional structures: Shed(s)
- Parcel number: 0309200041
- Special conditions: None
- Other equipment: Water-Softener Owned, Central Vacuum, Fan-Whole House, Sump Pump
Construction
Type & style
- Home type: SingleFamily
- Architectural style: Traditional
- Property subtype: Single Family Residence
Materials
- Vinyl Siding, Brick
- Foundation: Concrete Perimeter
Condition
- New construction: No
- Year built: 1985
Details
- Builder model: CUSTOM
Utilities & green energy
- Sewer: Septic Tank
- Water: Well
Community & HOA
Community
- Security: Carbon Monoxide Detector(s)
HOA
- Services included: None
Location
- Region: Dundee
Financial & listing details
- Price per square foot: $197/sqft
- Tax assessed value: $645,882
- Annual tax amount: $5,733
- Date on market: 6/7/2024
- Listing terms: Conventional
- Ownership: Fee Simple
Price history
| Date | Event | Price |
|---|---|---|
| 7/31/2024 | Sold | $750,000$197/sqft |
Source:  MRED as distributed by MLS GRID #12069460 Report a problem MRED as distributed by MLS GRID #12069460 Report a problem | ||
| 6/14/2024 | Contingent | $750,000$197/sqft |
Source: MRED as distributed by MLS GRID #12069460 Report a problem | ||
| 6/7/2024 | Listed for sale | $750,000-6.3%$197/sqft |
Source: MRED as distributed by MLS GRID #12069460 Report a problem | ||
| 9/21/2023 | Listing removed | -- |
Source: MRED as distributed by MLS GRID #11769175 Report a problem | ||
| 8/6/2023 | Price change | $800,000-11.1%$210/sqft |
Source: MRED as distributed by MLS GRID #11769175 Report a problem | ||
| 4/27/2023 | Listed for sale | $900,000$236/sqft |
Source: MRED as distributed by MLS GRID #11769175 Report a problem | ||
| 12/13/2022 | Listing removed | -- |
Source: MRED as distributed by MLS GRID #11429858 Report a problem | ||
| 8/16/2022 | Price change | $900,000-18.2%$236/sqft |
Source: MRED as distributed by MLS GRID #11429858 Report a problem | ||
| 6/9/2022 | Listed for sale | $1,100,000$289/sqft |
Source: MRED as distributed by MLS GRID #11429858 Report a problem | ||
| 3/21/2022 | Listing removed | -- |
Source: MRED as distributed by MLS GRID #11224711 Report a problem | ||
| 1/28/2022 | Price change | $1,100,000-8.3%$289/sqft |
Source: MRED as distributed by MLS GRID #11224711 Report a problem | ||
| 1/11/2022 | Price change | $1,200,000-20%$315/sqft |
Source: MRED as distributed by MLS GRID #11224711 Report a problem | ||
| 9/21/2021 | Listed for sale | $1,500,000$394/sqft |
Source: MRED as distributed by MLS GRID #11224711 Report a problem | ||
Public tax history
| Year | Property taxes | Tax assessment |
|---|---|---|
| 2024 | $14,126 +5.7% | $215,294 +11.1% |
| 2023 | $13,364 +17.7% | $193,714 +22.2% |
| 2022 | $11,352 +98% | $158,572 +5.9% |
| 2021 | $5,734 -46.7% | $149,672 +2.4% |
| 2020 | $10,748 +3.2% | $146,235 +5.4% |
| 2019 | $10,419 +72.3% | $138,774 -3.9% |
| 2018 | $6,048 -2.5% | $144,401 -12.9% |
| 2017 | $6,204 -57.6% | $165,698 +3.3% |
| 2016 | $14,647 | $160,389 +6.7% |
| 2015 | -- | $150,256 +2.9% |
| 2014 | -- | $146,076 -3% |
| 2013 | -- | $150,518 -8.3% |
| 2012 | -- | $164,119 -9.8% |
| 2011 | -- | $182,010 -0.5% |
| 2010 | -- | $182,852 |
Find assessor info on the county website
Neighborhood: 60118
Nearby homes
- $549,6004 bd-- ba2.8k sqft35W349 Forest Dr, Dundee, IL 60118Off Market
- $695,5004 bd-- ba2.9k sqft35W319 Forest Dr, Dundee, IL 60118Off Market
- $841,5005 bd6 ba5.3k sqft35W371 Forest Dr, Dundee, IL 60118Off Market
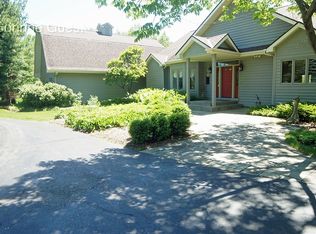
- $620,0004 bd3 ba2.1k sqft35W372 Ridge Rd, Dundee, IL 60118Off Market
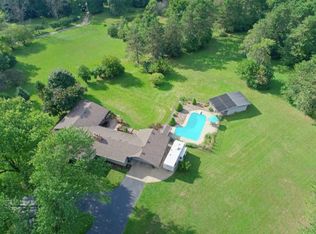
- $133,218-- bd-- ba-- sqftRidge Rd, Dundee, IL 60118Off Market
- $473,2004 bd2 ba2.7k sqft35W328 Ridge Rd, Dundee, IL 60118Off Market
- $423,4003 bd-- ba1.2k sqft35W434 Ridge Rd, Dundee, IL 60118Off Market
- $595,4004 bd3 ba1.7k sqft35W253 Forest Dr, West Dundee, IL 60118Off Market
Nearby schools
GreatSchools rating
- 9/10Liberty Elementary SchoolGrades: PK-5Distance: 1.5 mi
- 7/10Dundee Middle SchoolGrades: 6-8Distance: 3 mi
- 8/10Harry D Jacobs High SchoolGrades: 9-12Distance: 2.8 mi
Schools provided by the listing agent
- Elementary: Liberty Elementary School
- Middle: Dundee Middle School
- High: H D Jacobs High School
- District: 300
Source: MRED as distributed by MLS GRID. This data may not be complete. We recommend contacting the local school district to confirm school assignments for this home.
Get a cash offer in 3 minutes
Find out how much your home could sell for in as little as 3 minutes with a no-obligation cash offer.
Estimated market value
$890,200
Get a cash offer in 3 minutes
Find out how much your home could sell for in as little as 3 minutes with a no-obligation cash offer.
Estimated market value
$890,200
- Illinois
- Kane County
- Dundee
- 60118
- 35W369 Forest Dr
Nearby cities
Nearby zip codes
Other Dundee Topics
