**Multiple Offers, Highest and best due by Friday 7/18 @8pm**Welcome to your Charming Ranch Retreat with Finished Basement, Sunroom, Front Porch & Fox River Access! You will find this beautifully updated ranch-style home, nestled in a peaceful unincorporated neighborhood just up the hill from the scenic Fox River. Offering a perfect blend of comfort, character, and lifestyle amenities, this home is ideal for nature lovers, entertainers, and anyone seeking a relaxed, riverside setting. A welcoming front porch invites you to sit back and enjoy the quiet surroundings. Inside, the main level features refinished hardwood floors, elegant crown molding, and a cozy living room centered around a classic fireplace. The updated kitchen boasts brand-new stainless-steel appliances, offering modern functionality with timeless appeal. Just off the kitchen, the sun-drenched sunroom provides a bright, versatile space for relaxing or entertaining year-round. The finished basement offers two additional rooms, a second fireplace, a full bath, kitchenette, and a spacious recreation area-ideal for guests, a home office, gym, or multi-generational living. Enjoy exclusive access to a community clubhouse and private boat dock, perfect for boating, fishing, and riverside gatherings. Additional highlights include durable Nichiha fiber cement siding for low-maintenance, long-lasting exterior protection, and a ClearStream septic system, designed for efficiency and environmental performance. Plus, you're just minutes away from nearby shopping, dining, and everyday amenities, offering the convenience of town living with the serenity of a semi-private, natural setting. With its thoughtful layout, tasteful upgrades, and timeless charm, this home is perfect for first-time buyers, downsizers, or anyone looking for peaceful living with outdoor perks.
Closed
$357,000
35W511 Sunnyside Ave, St Charles, IL 60174
5beds
2,734sqft
Single Family Residence
Built in 1951
0.29 Acres Lot
$376,700 Zestimate®
$131/sqft
$3,546 Estimated rent
Home value
$376,700
$339,000 - $418,000
$3,546/mo
Zestimate® history
Owner options
List your home for rent
$3,546/mo
Rent Zestimate®
Find your next renter with Zillow Rental Manager. Plus, with online applications, you can quickly screen prospective tenants – for free.
$3,546/mo
Rent Zestimate®
Refinance and save
$2,625/mo
Est. payment
Refinancing to a lower rate could help reduce your monthly payments and save thousands over the life of the loan.
$2,625/mo
Est. payment
Explore your selling options
Work with a Zillow partner agent
Leverage their expertise and Zillow's premium Showcase listings to get your home seen by more buyers.
Get startedList with your own agent
Get your home in front of millions of buyers by listing it on Zillow.
Learn how to do itSell it yourself
Take full control of how buyers see your home on Zillow by listing For Sale by Owner (FSBO).
List your homeWhat's special
Second fireplaceFinished basementSun-drenched sunroomUpdated kitchenFront porchSpacious recreation areaRefinished hardwood floors
Zillow last checked:
Listing updated:
Listed by:
Sherry Mustafov 630-742-8393,
@properties Christie's International Real Estate
Bought with:
John Floros
Fulton Grace Realty
Source: MRED as distributed by MLS GRID,MLS#: 12419927
Facts & features
Interior
Bedrooms & bathrooms
- Bedrooms: 5
- Bathrooms: 2
- Full bathrooms: 2
Rooms
- Room types: Bedroom 5, Kitchen, Recreation Room, Screened Porch
Primary bedroom
- Level: Main
- Area: 240 Square Feet
- Dimensions: 15X16
Bedroom 2
- Level: Main
- Area: 168 Square Feet
- Dimensions: 12X14
Bedroom 3
- Level: Main
- Area: 140 Square Feet
- Dimensions: 10X14
Bedroom 4
- Level: Basement
- Area: 140 Square Feet
- Dimensions: 14X10
Bedroom 5
- Level: Basement
- Area: 176 Square Feet
- Dimensions: 11X16
Dining room
- Level: Main
- Area: 112 Square Feet
- Dimensions: 8X14
Family room
- Level: Main
- Area: 294 Square Feet
- Dimensions: 21X14
Kitchen
- Level: Main
- Area: 182 Square Feet
- Dimensions: 13X14
Kitchen 2nd
- Level: Basement
- Area: 195 Square Feet
- Dimensions: 13X15
Laundry
- Level: Basement
- Area: 140 Square Feet
- Dimensions: 14X10
Living room
- Level: Basement
- Area: 294 Square Feet
- Dimensions: 21X14
Recreation room
- Level: Basement
- Area: 560 Square Feet
- Dimensions: 35X16
Screened porch
- Level: Main
- Area: 285 Square Feet
- Dimensions: 15X19
Heating
- Natural Gas
Cooling
- Central Air
Features
- 1st Floor Bedroom, In-Law Floorplan, 1st Floor Full Bath
- Flooring: Hardwood
- Basement: Finished,Full
- Attic: Pull Down Stair
- Number of fireplaces: 2
Interior area
- Total structure area: 2,734
- Total interior livable area: 2,734 sqft
Property
Parking
- Total spaces: 1
- Parking features: On Site, Garage Owned, Detached, Garage
- Garage spaces: 1
Accessibility
- Accessibility features: No Disability Access
Features
- Stories: 1
Lot
- Size: 0.29 Acres
Details
- Additional structures: Kennel/Dog Run, Boat Dock, Club House
- Parcel number: 0910333008
- Special conditions: None
- Other equipment: Water-Softener Rented, Sump Pump
Construction
Type & style
- Home type: SingleFamily
- Architectural style: Ranch
- Property subtype: Single Family Residence
Materials
- Concrete
Condition
- New construction: No
- Year built: 1951
Utilities & green energy
- Sewer: Septic Tank
- Water: Well
Community & HOA
Community
- Features: Clubhouse, Lake, Dock
HOA
- Has HOA: Yes
- Services included: Other
- HOA fee: $40 annually
Location
- Region: St Charles
Financial & listing details
- Price per square foot: $131/sqft
- Tax assessed value: $259,731
- Annual tax amount: $5,873
- Date on market: 7/15/2025
- Listing terms: Conventional
- Ownership: Fee Simple
Price history
| Date | Event | Price |
|---|---|---|
| 8/7/2025 | Sold | $357,000+5%$131/sqft |
Source:  MRED as distributed by MLS GRID #12419927 Report a problem MRED as distributed by MLS GRID #12419927 Report a problem | ||
| 7/31/2025 | Pending sale | $339,900$124/sqft |
Source: MRED as distributed by MLS GRID #12419927 Report a problem | ||
| 7/19/2025 | Contingent | $339,900$124/sqft |
Source: MRED as distributed by MLS GRID #12419927 Report a problem | ||
| 7/15/2025 | Listed for sale | $339,900-14.8%$124/sqft |
Source: MRED as distributed by MLS GRID #12419927 Report a problem | ||
| 5/28/2025 | Listing removed | $399,000$146/sqft |
Source: MRED as distributed by MLS GRID #12288403 Report a problem | ||
| 5/6/2025 | Pending sale | $399,000$146/sqft |
Source: MRED as distributed by MLS GRID #12288403 Report a problem | ||
| 4/19/2025 | Contingent | $399,000$146/sqft |
Source: MRED as distributed by MLS GRID #12288403 Report a problem | ||
| 4/19/2025 | Listed for sale | $399,000$146/sqft |
Source: MRED as distributed by MLS GRID #12288403 Report a problem | ||
| 4/7/2025 | Listing removed | $399,000$146/sqft |
Source: MRED as distributed by MLS GRID #12288403 Report a problem | ||
| 3/11/2025 | Listed for sale | $399,000$146/sqft |
Source: MRED as distributed by MLS GRID #12288403 Report a problem | ||
| 2/26/2025 | Contingent | $399,000$146/sqft |
Source: MRED as distributed by MLS GRID #12288403 Report a problem | ||
| 2/22/2025 | Listed for sale | $399,000$146/sqft |
Source: MRED as distributed by MLS GRID #12288403 Report a problem | ||
| 2/17/2025 | Contingent | $399,000$146/sqft |
Source: MRED as distributed by MLS GRID #12288403 Report a problem | ||
| 2/11/2025 | Listed for sale | $399,000-7%$146/sqft |
Source: MRED as distributed by MLS GRID #12288403 Report a problem | ||
| 2/11/2025 | Listing removed | $429,000$157/sqft |
Source: MRED as distributed by MLS GRID #12257838 Report a problem | ||
| 1/21/2025 | Price change | $429,000-4.7%$157/sqft |
Source: MRED as distributed by MLS GRID #12257838 Report a problem | ||
| 12/23/2024 | Listed for sale | $450,000+316.7%$165/sqft |
Source: MRED as distributed by MLS GRID #12257838 Report a problem | ||
| 2/15/2001 | Sold | $108,000-16.9%$40/sqft |
Source: Public Record Report a problem | ||
| 4/9/1998 | Sold | $130,000$48/sqft |
Source: Public Record Report a problem | ||
Public tax history
| Year | Property taxes | Tax assessment |
|---|---|---|
| 2024 | $6,129 +4.4% | $86,577 +11.7% |
| 2023 | $5,873 +8.1% | $77,488 +9.1% |
| 2022 | $5,431 +5.8% | $70,999 +4.9% |
| 2021 | $5,132 +0.6% | $67,676 +1.9% |
| 2020 | $5,101 +1.7% | $66,415 +2% |
| 2019 | $5,014 +5.6% | $65,100 +5.8% |
| 2018 | $4,749 +2.5% | $61,529 +3.5% |
| 2017 | $4,635 +1.8% | $59,425 +11.2% |
| 2016 | $4,554 | $53,435 +4.4% |
| 2015 | -- | $51,166 +11.6% |
| 2014 | -- | $45,867 -9.4% |
| 2013 | -- | $50,637 -10% |
| 2012 | -- | $56,270 -10.8% |
| 2011 | -- | $63,104 -9.3% |
| 2010 | -- | $69,587 -4.3% |
| 2009 | -- | $72,716 -1.4% |
| 2008 | -- | $73,753 +3.8% |
| 2007 | -- | $71,055 +22.9% |
| 2006 | -- | $57,801 +10.9% |
| 2005 | -- | $52,122 +13% |
| 2004 | -- | $46,134 -2.4% |
| 2003 | -- | $47,261 +5.4% |
| 2002 | -- | $44,822 +2% |
| 2001 | -- | $43,940 +1.2% |
| 2000 | -- | $43,440 |
Find assessor info on the county website
Neighborhood: 60174
Nearby homes
- $356,4004 bd2 ba1.8k sqft35N535 Sunnyside Ave, Saint Charles, IL 60174Off Market
- $363,0003 bd2 ba1.3k sqft35W486 Fox River Dr, St Charles, IL 60174Sold
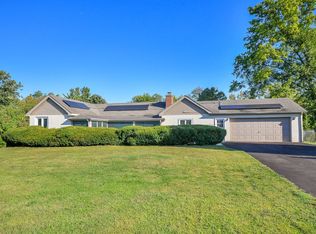
- $479,8003 bd2 ba1.6k sqft35W514 Fox River Dr, Saint Charles, IL 60174Off Market
- $335,8004 bd2 ba1.8k sqft6N310 Forest Ave, St Charles, IL 60174Off Market
- $424,8003 bd2 ba1.4k sqft35W476 Sunnyside Ave, Saint Charles, IL 60174Sold
- $401,0004 bd2 ba2.1k sqft35W534 Fox River Dr, St Charles, IL 60174Off Market
- $--2 bd1 ba1k sqft35W534 Fox River Dr #1, Saint Charles, IL 60174Off Market
- $406,8003 bd2 ba2.1k sqft35W484 Fox River Dr, St Charles, IL 60174Off Market
Nearby schools
GreatSchools rating
- 9/10Anderson Elementary SchoolGrades: K-5Distance: 0.4 mi
- 7/10Wredling Middle SchoolGrades: 6-8Distance: 2.5 mi
- 8/10St Charles North High SchoolGrades: 9-12Distance: 1 mi
Schools provided by the listing agent
- Elementary: Anderson Elementary School
- Middle: Wredling Middle School
- High: St Charles North High School
- District: 303
Source: MRED as distributed by MLS GRID. This data may not be complete. We recommend contacting the local school district to confirm school assignments for this home.
Get a cash offer in 3 minutes
Find out how much your home could sell for in as little as 3 minutes with a no-obligation cash offer.
Estimated market value
$376,700
Get a cash offer in 3 minutes
Find out how much your home could sell for in as little as 3 minutes with a no-obligation cash offer.
Estimated market value
$376,700
- Illinois
- Kane County
- Saint Charles
- 60174
- 35W511 Sunnyside Ave
Nearby cities
Nearby neighborhoods
Nearby zip codes
Other Saint Charles Topics
