Stunning St. Charles RIVERFRONT retreat on a sprawling 2.5 acres with private Fox River access, including dock and concrete boat launch! This one-of-a-kind home offers over 7000 square feet of living space with beautiful, unblocked river views. The open concept main level features an arched, cathedral entryway and gorgeous inlaid walnut flooring milled from trees originally on the lot! The kitchen boasts cherry cabinetry with granite counter tops, stainless steel appliances, a spacious dining area surrounded by windows offering wonderful morning light, and an OVERSIZED WALK-IN PANTRY that is sure to please. Enjoy the ample sized living room with large picture window for spectacular views of the property and plenty of natural light. A see-through decorative fireplace connects the living room and spacious formal dining room with tray ceiling. Step through the newly installed rear door to find a private back yard with 15' x 40' Unilock paver patio with gazebo and several fruit bearing trees. The FIRST FLOOR PRIMARY SUITE is a relaxing space with large windows offering beautiful views and a turret sitting room with exterior porch access. Wonderful walk-in closet and gorgeous primary bath remodeled in 2024 with dual vanities, bidet, walk in shower, and free-standing soaker tub. Two additional spacious first floor bedrooms with easy access to a shared full bath. Upstairs you will find the fourth bedroom with full bath and an open concept that extends throughout the upper level with sitting room, additional sleeping space and craft area, plus huge closets and a lofted space for all your storage needs. The expansive full English basement has newer carpet installed in 2024 and radiant in-floor heat for added comfort. Enjoy the huge rec area/flex space as well as a fifth bedroom, full bath with walk-in shower, and a media room that could be easily converted to a theatre room. And don't miss the six-car attached garage with radiant in-floor heat and a rear door for easy access/boat storage. Highly acclaimed St. Charles school district 303 and just minutes to downtown St. Charles, this unique property with over 160 feet of shoreline and private Fox River access is truly a rare find, and one you won't want to miss! Schedule your showing today!
Closed
$1,100,000
35W768 Wood Lane St, Saint Charles, IL 60175
5beds
4,962sqft
Single Family Residence
Built in 2007
2.55 Acres Lot
$1,146,800 Zestimate®
$222/sqft
$5,732 Estimated rent
Home value
$1,146,800
$1.03M - $1.27M
$5,732/mo
Zestimate® history
Owner options
List your home for rent
$5,732/mo
Rent Zestimate®
Find your next renter with Zillow Rental Manager. Plus, with online applications, you can quickly screen prospective tenants – for free.
$5,732/mo
Rent Zestimate®
Refinance and save
$6,681/mo
Est. payment
Refinancing to a lower rate could help reduce your monthly payments and save thousands over the life of the loan.
$6,681/mo
Est. payment
Explore your selling options
Work with a Zillow partner agent
Leverage their expertise and Zillow's premium Showcase listings to get your home seen by more buyers.
Get startedList with your own agent
Get your home in front of millions of buyers by listing it on Zillow.
Learn how to do itSell it yourself
Take full control of how buyers see your home on Zillow by listing For Sale by Owner (FSBO).
List your homeWhat's special
Decorative fireplacePrivate fox river accessFruit bearing treesUnblocked river viewsRadiant in-floor heatExpansive full english basementLarge picture window
Zillow last checked:
Listing updated:
Listed by:
Tracey Larsen, CNC 847-533-8708,
Coldwell Banker Realty,
Jennifer Fetzer 630-338-6466,
Coldwell Banker Realty
Bought with:
Jennifer Conte
RE/MAX Professionals Select
Source: MRED as distributed by MLS GRID,MLS#: 12333649
Facts & features
Interior
Bedrooms & bathrooms
- Bedrooms: 5
- Bathrooms: 5
- Full bathrooms: 4
- 1/2 bathrooms: 1
Rooms
- Room types: Breakfast Room, Pantry, Loft, Office, Bedroom 5, Media Room
Primary bedroom
- Features: Flooring (Hardwood), Bathroom (Full)
- Level: Main
- Area: 660 Square Feet
- Dimensions: 33X20
Bedroom 2
- Features: Flooring (Hardwood)
- Level: Main
- Area: 288 Square Feet
- Dimensions: 18X16
Bedroom 3
- Features: Flooring (Hardwood)
- Level: Main
- Area: 270 Square Feet
- Dimensions: 18X15
Bedroom 4
- Features: Flooring (Hardwood)
- Level: Second
- Area: 210 Square Feet
- Dimensions: 15X14
Bedroom 5
- Features: Flooring (Hardwood)
- Level: Second
- Area: 225 Square Feet
- Dimensions: 15X15
Breakfast room
- Features: Flooring (Hardwood)
- Level: Main
- Area: 208 Square Feet
- Dimensions: 16X13
Dining room
- Features: Flooring (Hardwood)
- Level: Main
- Area: 288 Square Feet
- Dimensions: 18X16
Kitchen
- Features: Kitchen (Eating Area-Breakfast Bar, Eating Area-Table Space, Island, Pantry-Walk-in), Flooring (Hardwood)
- Level: Main
- Area: 288 Square Feet
- Dimensions: 18X16
Laundry
- Features: Flooring (Hardwood)
- Level: Main
- Area: 49 Square Feet
- Dimensions: 7X7
Living room
- Features: Flooring (Hardwood)
- Level: Main
- Area: 374 Square Feet
- Dimensions: 22X17
Loft
- Features: Flooring (Hardwood)
- Level: Second
- Area: 480 Square Feet
- Dimensions: 40X12
Media room
- Level: Basement
- Area: 288 Square Feet
- Dimensions: 18X16
Office
- Features: Flooring (Carpet)
- Level: Basement
- Area: 270 Square Feet
- Dimensions: 18X15
Pantry
- Features: Flooring (Hardwood)
- Level: Main
- Area: 72 Square Feet
- Dimensions: 09X08
Heating
- Natural Gas, Forced Air, Radiant, Radiant Floor
Cooling
- Central Air
Appliances
- Included: Double Oven, Dishwasher, Refrigerator, Disposal, Stainless Steel Appliance(s)
- Laundry: Main Level, Gas Dryer Hookup, Sink
Features
- Cathedral Ceiling(s), 1st Floor Bedroom, In-Law Floorplan
- Flooring: Hardwood
- Basement: Finished,Full,Daylight
- Attic: Dormer,Finished,Full,Interior Stair
- Number of fireplaces: 1
- Fireplace features: Double Sided, Decorative, Living Room, Basement
Interior area
- Total structure area: 8,262
- Total interior livable area: 4,962 sqft
- Finished area below ground: 2,221
Property
Parking
- Total spaces: 6
- Parking features: Asphalt, Circular Driveway, Side Driveway, Garage Door Opener, Heated Garage, On Site, Garage Owned, Attached, Garage
- Attached garage spaces: 6
- Has uncovered spaces: Yes
Accessibility
- Accessibility features: No Disability Access
Features
- Stories: 2
- Patio & porch: Deck, Patio, Porch
- Has view: Yes
- View description: Water, Front of Property
- Has water view: Yes
- Water view: Water,Front of Property
- Waterfront features: River Front
Lot
- Size: 2.55 Acres
- Dimensions: 685 X 175 X 660 X 169
- Features: Water Rights
Details
- Additional parcels included: 0910303027
- Parcel number: 0910303026
- Special conditions: None
Construction
Type & style
- Home type: SingleFamily
- Architectural style: Cape Cod
- Property subtype: Single Family Residence
Materials
- Cedar
- Foundation: Concrete Perimeter
- Roof: Asphalt
Condition
- New construction: No
- Year built: 2007
Utilities & green energy
- Electric: 200+ Amp Service
- Sewer: Septic Tank
- Water: Well
Community & HOA
Community
- Features: Clubhouse, Park, Dock, Water Rights, Street Paved
- Subdivision: Novak Park
HOA
- Has HOA: Yes
- Services included: Clubhouse, Other
- HOA fee: $60 annually
Location
- Region: Saint Charles
Financial & listing details
- Price per square foot: $222/sqft
- Annual tax amount: $19,461
- Date on market: 4/17/2025
- Listing terms: Conventional
- Ownership: Fee Simple
- Has irrigation water rights: Yes
Price history
| Date | Event | Price |
|---|---|---|
| 6/30/2025 | Sold | $1,100,000$222/sqft |
Source:  MRED as distributed by MLS GRID #12333649 Report a problem MRED as distributed by MLS GRID #12333649 Report a problem | ||
| 4/25/2025 | Contingent | $1,100,000$222/sqft |
Source: MRED as distributed by MLS GRID #12333649 Report a problem | ||
| 4/17/2025 | Listed for sale | $1,100,000+115.7%$222/sqft |
Source: MRED as distributed by MLS GRID #12333649 Report a problem | ||
| 6/5/2013 | Sold | $510,000$103/sqft |
Source: MRED as distributed by MLS GRID #07850957 Report a problem | ||
Public tax history
Tax history is unavailable.
Neighborhood: 60175
Nearby homes
- $1,146,8005 bd5 ba4.9k sqft35W768 Wood Ln, Saint Charles, IL 60175Off Market
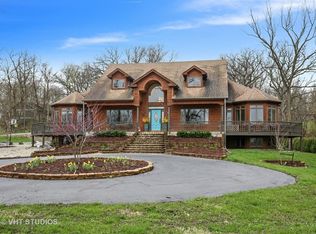
- $74,574-- bd-- ba-- sqft35W768 Wood Ln, Saint Charles, IL 60175Off Market
- $384,4004 bd2 ba2k sqft35W787 Wood Ln, Saint Charles, IL 60175Off Market
- $599,9004 bd3 ba1.8k sqft35W841 Wood Ln, St Charles, IL 60175Sold
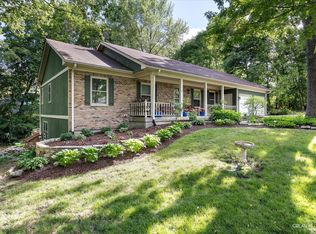
- $489,9004 bd2 ba2k sqft6N246 Willow Dr, Saint Charles, IL 60175Off Market
- $1,544,6004 bd1 ba5.4k sqft35W770 Wood Ln, St Charles, IL 60175Off Market
- $363,3005 bd2 ba1.5k sqft6N251 Willow Dr, St Charles, IL 60175Off Market
- $519,0004 bd3 ba1.8k sqft6N295 State Route 31, St Charles, IL 60175Off Market
Nearby schools
GreatSchools rating
- 9/10Wild Rose Elementary SchoolGrades: K-5Distance: 2.7 mi
- 7/10Wredling Middle SchoolGrades: 6-8Distance: 2.7 mi
- 8/10St Charles North High SchoolGrades: 9-12Distance: 0.8 mi
Schools provided by the listing agent
- Elementary: Wild Rose Elementary School
- Middle: Wredling Middle School
- High: St Charles North High School
- District: 303
Source: MRED as distributed by MLS GRID. This data may not be complete. We recommend contacting the local school district to confirm school assignments for this home.
Get a cash offer in 3 minutes
Find out how much your home could sell for in as little as 3 minutes with a no-obligation cash offer.
Estimated market value
$1,146,800
Get a cash offer in 3 minutes
Find out how much your home could sell for in as little as 3 minutes with a no-obligation cash offer.
Estimated market value
$1,146,800
- Illinois
- Kane County
- Saint Charles
- 60175
- 35W768 Wood Lane St
Nearby cities
Nearby neighborhoods
Nearby zip codes
Other Saint Charles Topics
