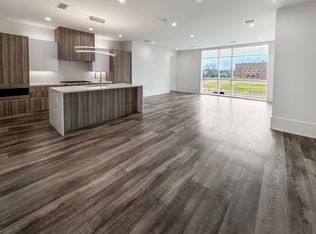
Experience modern Highland Park elegance in this stunning third floor corner residence, thoughtfully designed with oversized windows, sleek contemporary finishes, and abundant natural light. The chef's kitchen is a true showstopper, featuring a Sub-Zero refrigerator, a premium Wolf appliance package with a gas range, and a spacious island perfect for entertaining. This 3-bedroom, 3.5 bathroom home boasts an expansive master suite, complemented by two additional ensuite bedrooms, each offering generous space and privacy. Inside, enjoy state-of-the-art conveniences, including Latch keyless entry, electronic thermostats, a full-size washer and dryer, custom closets, designer window coverings, ceiling fans, and soaring ceilings that enhance the open, airy feel of the home. Arrive in style at the private, gated underground garage, where you'll be greeted by a beautifully designed outdoor space featuring a cozy fireplace, two gas grills, and semi-private elevators for effortless access. Nestled in an unbeatable location, this residence is just a short walk to Snider Plaza, SMU, and Highland Park Middle School, offering the perfect blend of luxury, convenience, and exclusivity. Don't miss your chance to call this exceptional home yours schedule your tour today!
Apartment for rent
Apartment
Available Sat Oct 31 2026
Cats, dogs OK
Air conditioner, central air
In unit laundry
Attached garage parking
Baseboard
What's special
Third floor corner residenceOversized windowsTwo gas grillsAbundant natural lightCeiling fansSleek contemporary finishesFull-size washer and dryer
- 17 days |
- -- |
- -- |
Zillow last checked:
Listing updated:
Travel times

Let’s turn your rent into credit progress
Build credit history with every on-time payment and get credit for the payment you’re already making.
Facts & features
Interior
Bedrooms & bathrooms
- Bedrooms: 3
- Bathrooms: 3
- Full bathrooms: 3
Heating
- Baseboard
Cooling
- Air Conditioner, Central Air
Appliances
- Included: Dishwasher, Dryer, Freezer, Microwave Oven, Oven, Refrigerator, Washer
- Laundry: In Unit
Features
- Flooring: Hardwood
Interior area
- Total interior livable area: 1,900 sqft
Property
Parking
- Parking features: Attached, Garage
- Has attached garage: Yes
- Details: Contact manager
Details
- Additional structures: Garage(s)
Construction
Type & style
- Home type: Apartment
- Property subtype: Apartment
Building
Management
- Pets allowed: Yes
Community & HOA
Location
- Region: Dallas
Financial & listing details
- Lease term: 1 Year
Price history
| Date | Event | Price |
|---|---|---|
| 9/14/2026 | Listed for rent | $8,300+10.7%$4/sqft |
Source: Zillow Rentals Report a problem | ||
| 10/6/2025 | Listing removed | $7,499$4/sqft |
Source: Zillow Rentals Report a problem | ||
| 8/13/2025 | Listed for rent | $7,499$4/sqft |
Source: Zillow Rentals Report a problem | ||