Situated on a beautiful corner lot on a quiet side street in Dorchester’s sought-after Ashmont-Adams neighborhood, this rare 2-family home offers the perfect opportunity for both owner-occupants and investors. Each unit features generous living space with formal living and dining rooms, eat-in kitchens, built-in hutches, and hardwood floors throughout. The first-floor unit has a traditional 2-bedroom layout with a renovated kitchen, stainless steel appliances, recessed lighting, and a tastefully updated bath. The upper duplex offers 3 bedrooms, also with an updated kitchen and bathroom. Enjoy private back porches, a spacious backyard, and three off-street parking spaces. The full basement and large attic offer great storage and future potential. Ideally located near Ashmont Station, Adams Village, restaurants and shops. Easy access to I-93 makes commuting downtown or to the South Shore effortless. This is a well-rounded property with charm, flexibility, and excellent long-term value.
Sold for $1,125,000
$1,125,000
36-38 Burgoyne St, Dorchester Center, MA 02124
5beds
2,178sqft
2 Family - 2 Units Up/Down
Built in 1930
-- sqft lot
$-- Zestimate®
$517/sqft
$-- Estimated rent
Home value
Not available
Estimated sales range
Not available
Not available
Zestimate® history
Owner options
List your home for rent
Find your next renter with Zillow Rental Manager. Plus, with online applications, you can quickly screen prospective tenants – for free.
Refinance and save
$6,733/mo
Est. payment
Refinancing to a lower rate could help reduce your monthly payments and save thousands over the life of the loan.
$6,733/mo
Est. payment
Explore your selling options
Work with a Zillow partner agent
Leverage their expertise and Zillow's premium Showcase listings to get your home seen by more buyers.
Get startedList with your own agent
Get your home in front of millions of buyers by listing it on Zillow.
Learn how to do itSell it yourself
Take full control of how buyers see your home on Zillow by listing For Sale by Owner (FSBO).
List your homeWhat's special
Spacious backyardCorner lotGenerous living spaceRenovated kitchenPrivate back porchesOff-street parking spacesRecessed lighting
Zillow last checked:
Listing updated:
Listed by:
The Denman Group 617-702-4842,
Compass 617-303-0067,
Stephen Johansen 857-288-9606
Bought with:
The Mezini Team
Capital Realty Group
Source: MLS PIN,MLS#: 73416258
Facts & features
Interior
Bedrooms & bathrooms
- Bedrooms: 5
- Bathrooms: 2
- Full bathrooms: 2
Heating
- Steam, Natural Gas
Cooling
- Window Unit(s)
Appliances
- Included: Washer, Dryer, Range, Dishwasher, Disposal, Microwave, Refrigerator, Freezer
- Laundry: Washer Hookup
Features
- Pantry, Storage, Crown Molding, Stone/Granite/Solid Counters, Upgraded Cabinets, Upgraded Countertops, Bathroom With Tub & Shower, Remodeled, Living Room, Dining Room, Kitchen
- Flooring: Tile, Hardwood
- Doors: Storm Door(s)
- Windows: Insulated Windows
- Basement: Full,Walk-Out Access,Interior Entry,Concrete,Unfinished
- Has fireplace: No
Interior area
- Total structure area: 2,178
- Total interior livable area: 2,178 sqft
- Finished area above ground: 2,178
Property
Parking
- Total spaces: 3
- Parking features: Paved Drive, Off Street, Tandem, Paved
- Uncovered spaces: 3
Features
- Patio & porch: Porch, Deck - Wood, Patio, Covered
- Exterior features: Balcony/Deck, Balcony, Rain Gutters
- Fencing: Fenced
- Waterfront features: Bay, 1 to 2 Mile To Beach
Lot
- Size: 4,736 Square Feet
- Features: Corner Lot, Level
Details
- Parcel number: 1603254000,1313320
- Zoning: RES
Construction
Type & style
- Home type: MultiFamily
- Property subtype: 2 Family - 2 Units Up/Down
Materials
- Frame
- Foundation: Stone
- Roof: Shingle
Condition
- Year built: 1930
Utilities & green energy
- Electric: Circuit Breakers, 100 Amp Service, Individually Metered
- Sewer: Public Sewer
- Water: Public
- Utilities for property: for Gas Range, Washer Hookup
Community & HOA
Community
- Features: Public Transportation, Shopping, Pool, Tennis Court(s), Park, Walk/Jog Trails, Medical Facility, Laundromat, Bike Path, Conservation Area, Highway Access, House of Worship, Marina, Private School, Public School, T-Station, University, Other
Location
- Region: Dorchester Center
Financial & listing details
- Price per square foot: $517/sqft
- Tax assessed value: $780,500
- Annual tax amount: $9,117
- Date on market: 1/17/2026
- Total actual rent: 0
- Road surface type: Paved
Price history
| Date | Event | Price |
|---|---|---|
| 9/26/2025 | Sold | $1,125,000+7.2%$517/sqft |
Source: MLS PIN #73416258 Report a problem | ||
| 8/11/2025 | Listed for sale | $1,049,900$482/sqft |
Source: MLS PIN #73416258 Report a problem | ||
Public tax history
Tax history is unavailable.
Neighborhood: South Dorchester
Nearby homes
- $1,130,1005 bd2 ba2.1k sqft36-38 Burgoyne St, Dorchester, MA 02124Off Market
- $--3 bd1 ba-- sqft36-38 Burgoyne St #2, Dorchester Center, MA 02124Off Market
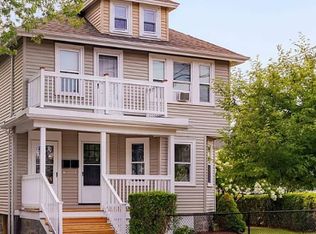
- $--2 bd1 ba1k sqft36 Burgoyne St #2, Boston, MA 02124Off Market
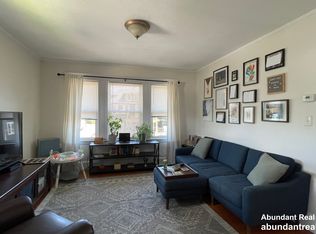
- $995,4004 bd2 ba2.2k sqft32-34 Burgoyne St, Dorchester, MA 02124Off Market
- $845,5004 bd1 ba2.5k sqft29 Sedalia Rd, Dorchester, MA 02124Off Market
- $764,8004 bd1 ba1.4k sqft25 Sedalia Rd, Dorchester, MA 02124Off Market
- $--2 bd1 ba1.1k sqft28 Burgoyne St #28, Dorchester Center, MA 02124Off Market
- $--2 bd1 ba1.1k sqft30 Burgoyne St #28, Dorchester Center, MA 02124Off Market
Nearby schools
GreatSchools rating
- 5/10Kenny Elementary SchoolGrades: PK-6Distance: 0.2 mi
- 6/10Murphy K-8 SchoolGrades: PK-8Distance: 0.7 mi
- 3/10Henderson K-12 Inclusion School UpperGrades: 2-12Distance: 0.7 mi


Get pre-qualified for a loan
At Zillow Home Loans, we can pre-qualify you in as little as 5 minutes with no impact to your credit score.An equal housing lender. NMLS #10287.
- Massachusetts
- Suffolk County
- Boston
- 02124
- South Dorchester
- 36-38 Burgoyne St
Nearby cities
Nearby neighborhoods
Nearby zip codes
Other Boston Topics
