Rare opportunity to add significant value to an already renovated turnkey two family house by expanding into spacious walk up attic. Current owner had approved permitted plans to expand unit 2 into attic but never did and closed permit. Approx. 420 sqft of finish-able living area in attic with current architectural drawings. See attached picture. Each unit is spacious with approx. 1,200 sqft featuring updated kitchen, bathroom, dining room, living room, 2 bedrooms, 1 bathroom, & sizable screened in back deck. Unit 2 has open layout with kitchen open to dining room and living room. Terrific fenced in back yard with garden area. Basement has 2 sets of laundry & abundant storage. Additional storage available in original garage facing back yard. Driveway with 2-3 tandem parking spaces. Terrific location in Adams Village on a way way street located close to Ashmont Red Line T Station. Thoughtfully updated and move-in ready.
Sold for $1,200,000
$1,200,000
36-38 Crockett Ave, Dorchester Center, MA 02124
4beds
2,928sqft
2 Family - 2 Units Up/Down
Built in 1942
-- sqft lot
$-- Zestimate®
$410/sqft
$3,218 Estimated rent
Home value
Not available
Estimated sales range
Not available
$3,218/mo
Zestimate® history
Owner options
List your home for rent
$3,218/mo
Rent Zestimate®
Find your next renter with Zillow Rental Manager. Plus, with online applications, you can quickly screen prospective tenants – for free.
$3,218/mo
Rent Zestimate®
Refinance and save
$7,161/mo
Est. payment
Refinancing to a lower rate could help reduce your monthly payments and save thousands over the life of the loan.
$7,161/mo
Est. payment
Explore your selling options
Work with a Zillow partner agent
Leverage their expertise and Zillow's premium Showcase listings to get your home seen by more buyers.
Get startedList with your own agent
Get your home in front of millions of buyers by listing it on Zillow.
Learn how to do itSell it yourself
Take full control of how buyers see your home on Zillow by listing For Sale by Owner (FSBO).
List your homeWhat's special
Zillow last checked:
Listing updated:
Listed by:
Josh Brett 617-543-4185,
Compass 617-752-6845
Bought with:
Dory Noll
Coldwell Banker Realty - Milton
Source: MLS PIN,MLS#: 73495463
Facts & features
Interior
Bedrooms & bathrooms
- Bedrooms: 4
- Bathrooms: 2
- Full bathrooms: 2
Heating
- Hot Water, Natural Gas, Individual, Unit Control
Cooling
- Window Unit(s)
Appliances
- Included: Range, Dishwasher, Refrigerator
- Laundry: Electric Dryer Hookup, Washer Hookup
Features
- Stone/Granite/Solid Counters, Upgraded Countertops, Bathroom With Tub & Shower, Floored Attic, Walk-Up Attic, Storage, Upgraded Cabinets, Open Floorplan, Remodeled, Living Room, Dining Room, Kitchen
- Flooring: Wood, Tile
- Windows: Insulated Windows
- Basement: Full,Walk-Out Access,Interior Entry,Concrete,Unfinished
- Has fireplace: No
Interior area
- Total structure area: 2,928
- Total interior livable area: 2,928 sqft
- Finished area above ground: 2,928
Property
Parking
- Total spaces: 3
- Parking features: Paved Drive, Off Street, Paved
- Garage spaces: 1
- Uncovered spaces: 2
Features
- Patio & porch: Screened, Patio
- Exterior features: Balcony/Deck, Garden
- Fencing: Fenced
Lot
- Size: 4,500 Square Feet
- Features: Gentle Sloping
Details
- Parcel number: W:16 P:04652 S:000,1316692
- Zoning: R2
Construction
Type & style
- Home type: MultiFamily
- Property subtype: 2 Family - 2 Units Up/Down
Materials
- Foundation: Stone
Condition
- Year built: 1942
Utilities & green energy
- Electric: 100 Amp Service, Individually Metered
- Sewer: Public Sewer
- Water: Public
- Utilities for property: for Gas Range, for Electric Dryer, Washer Hookup
Community & HOA
Community
- Features: Public Transportation
Location
- Region: Dorchester Center
Financial & listing details
- Price per square foot: $410/sqft
- Tax assessed value: $1,082,300
- Annual tax amount: $9,145
- Date on market: 6/2/2026
- Total actual rent: 0
Price history
| Date | Event | Price |
|---|---|---|
| 6/1/2026 | Sold | $1,200,000$410/sqft |
Source: MLS PIN #73495463 Report a problem | ||
Public tax history
Tax history is unavailable.
Neighborhood: South Dorchester
Nearby homes
- $1,200,4005 bd2 ba2.9k sqft36-38 Crockett Ave, Dorchester, MA 02124Off Market
- $987,9006 bd2 ba2.5k sqft40 Crockett Ave, Dorchester, MA 02124Off Market

- $845,6003 bd1 ba1.2k sqft36 Rockne Ave, Dorchester, MA 02124Off Market
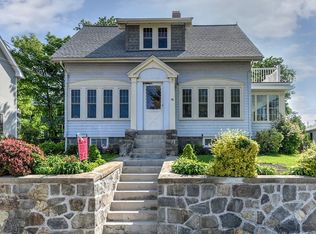
- $1,123,3006 bd5 ba4k sqft34 Rockne Ave, Dorchester, MA 02124Off Market
- $822,0003 bd2 ba1.9k sqft34 Rockne Ave UNIT A, Dorchester, MA 02124Off Market
- $750,5003 bd2 ba1.5k sqft34 Rockne Ave UNIT B, Dorchester, MA 02124Off Market
- $871,4003 bd3 ba1.7k sqft34 Rockne Ave #1, Boston, MA 02124Off Market
- $--2 bd1 ba1.1k sqft44-46 Crockett Ave #2, Dorchester Center, MA 02124Off Market
Nearby schools
GreatSchools rating
- 5/10Kenny Elementary SchoolGrades: PK-6Distance: 0.4 mi
- 6/10Murphy K-8 SchoolGrades: PK-8Distance: 0.9 mi
- 3/10Henderson K-12 Inclusion School UpperGrades: 2-12Distance: 0.9 mi
Schools provided by the listing agent
- Elementary: Bps
- Middle: Bps
- High: Bps
Source: MLS PIN. This data may not be complete. We recommend contacting the local school district to confirm school assignments for this home.


Get pre-qualified for a loan
At Zillow Home Loans, we can pre-qualify you in as little as 5 minutes with no impact to your credit score.An equal housing lender. NMLS #10287.
- Massachusetts
- Suffolk County
- Boston
- 02124
- South Dorchester
- 36-38 Crockett Ave
Nearby cities
Nearby neighborhoods
Nearby zip codes
Other Boston Topics
