Rare opportunity to purchase this lovely 2-Family home which has been owned & cherished by the same family for many years. Arlington Heights location situated on a mature tree lined street,w/ tranquil yard& off-street parking.First-floor unit offers 2 bedrooms, kitchen, living & dining room, full bath, pantry, HW floors,& laundry.The upper unit is on 2 levels ready for your ideas and personal touch.Level one boasts traditional living & dining rooms w/ custom designed, hand crafted, built in shelving, EIK, laundry,- connection, inviting family room with gas burning stove,Master Bedroom w built ins,full bath & office/bonus room(once“the music room”) Spacious top level is ready for your ideas &design.Open floor plan once used as 2 bedrooms,study space,&sewing corner.Additional bathroom & closets. Easy access to public transportation,Minuteman Bike Path, restaurants, shopping & more.With this ideal location and endless possibilities,this property is ready for new Owner Occupant or Investor
Sold for $1,110,000
$1,110,000
36-38 Peirce St, Arlington, MA 02476
4beds
2,834sqft
Multi Family
Built in 1915
-- sqft lot
$-- Zestimate®
$392/sqft
$-- Estimated rent
Home value
Not available
Estimated sales range
Not available
Not available
Zestimate® history
Owner options
List your home for rent
Find your next renter with Zillow Rental Manager. Plus, with online applications, you can quickly screen prospective tenants – for free.
Refinance and save
$7,460/mo
Est. payment
Refinancing to a lower rate could help reduce your monthly payments and save thousands over the life of the loan.
$7,460/mo
Est. payment
Explore your selling options
Work with a Zillow partner agent
Leverage their expertise and Zillow's premium Showcase listings to get your home seen by more buyers.
Get startedList with your own agent
Get your home in front of millions of buyers by listing it on Zillow.
Learn how to do itSell it yourself
Take full control of how buyers see your home on Zillow by listing For Sale by Owner (FSBO).
List your homeWhat's special
Zillow last checked:
Listing updated:
Listed by:
Constance Botticelli 617-835-1569,
Century 21 North East 781-395-2121
Bought with:
Constance Botticelli
Century 21 North East
Source: MLS PIN,MLS#: 73292194
Facts & features
Interior
Bedrooms & bathrooms
- Bedrooms: 4
- Bathrooms: 3
- Full bathrooms: 2
- 1/2 bathrooms: 1
Appliances
- Included: Range
- Laundry: Washer & Dryer Hookup
Features
- Ceiling Fan(s), Bathroom With Tub & Shower, Pantry, Storage, Cedar Closet(s), Bathroom with Shower Stall, Open Floorplan, Living Room, Dining Room, Kitchen, Laundry Room, Family Room, Office/Den
- Flooring: Varies, Hardwood, Carpet
- Basement: Interior Entry,Unfinished
- Number of fireplaces: 1
Interior area
- Total structure area: 2,834
- Total interior livable area: 2,834 sqft
Property
Parking
- Total spaces: 2
- Parking features: Paved Drive, Off Street, Tandem, Paved
- Uncovered spaces: 2
Features
- Patio & porch: Porch, Enclosed
- Exterior features: Rain Gutters, Varies per Unit
Lot
- Size: 3,441 Square Feet
- Features: Gentle Sloping
Details
- Parcel number: M:058.0 B:0010 L:0004,322965
- Zoning: R2
Construction
Type & style
- Home type: MultiFamily
- Property subtype: Multi Family
Materials
- Frame
- Foundation: Block
- Roof: Shingle,Rubber
Condition
- Year built: 1915
Utilities & green energy
- Electric: Fuses, Circuit Breakers, Individually Metered, Varies per Unit
- Sewer: Public Sewer
- Water: Public
- Utilities for property: for Electric Range, Varies per Unit
Green energy
- Energy efficient items: Varies per Unit
Community & HOA
Community
- Features: Public Transportation, Shopping, Park, Walk/Jog Trails, Medical Facility, Laundromat, Bike Path, Highway Access, Private School, Public School
Location
- Region: Arlington
Financial & listing details
- Price per square foot: $392/sqft
- Tax assessed value: $847,600
- Annual tax amount: $8,976
- Date on market: 9/8/2026
- Listing terms: Contract
- Exclusions: Refrigerators In Both Units, Washer& Dryer In Unit 2 Do Not Convey With The Sale. May Be Negotiable
- Total actual rent: 0
Price history
| Date | Event | Price |
|---|---|---|
| 1/3/2025 | Sold | $1,110,000-7.5%$392/sqft |
Source: MLS PIN #73292194 Report a problem | ||
| 9/19/2024 | Listed for sale | $1,200,000$423/sqft |
Source: MLS PIN #73292194 Report a problem | ||
Public tax history
Tax history is unavailable.
Neighborhood: 02476
Nearby homes
- $1,110,0004 bd3 ba2.8k sqft36-38 Peirce St, Arlington, MA 02476Sold
- $--2 bd1 ba1.1k sqft36 Peirce St #1, Arlington, MA 02476Off Market
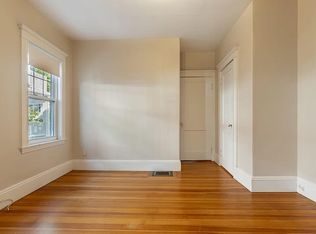
- $--3 bd1 ba1.4k sqft36 Peirce St #2, Arlington, MA 02476Off Market

- $1,704,4008 bd4 ba5.8k sqft11-13 Lowell St, Arlington, MA 02476Off Market
- $1,265,0004 bd4 ba2.2k sqft11-13 Lowell St #13B, Arlington, MA 02476Sold
- $982,1004 bd3 ba1.7k sqft11-13 Lowell St #11-A, Arlington, MA 02476Off Market
- $1,226,9004 bd4 ba2.2k sqft11-13 Lowell St #11B, Arlington, MA 02476Off Market
- $1,051,0004 bd3 ba1.7k sqft11-13 Lowell St #13A, Arlington, MA 02476Sold
Nearby schools
GreatSchools rating
- 9/10Peirce SchoolGrades: K-5Distance: 0.3 mi
- 10/10Ottoson Middle SchoolGrades: 7-8Distance: 0.2 mi
- 10/10Arlington High SchoolGrades: 9-12Distance: 0.9 mi
Schools provided by the listing agent
- Elementary: Peirce
- Middle: Ottoson
- High: Arlington High
Source: MLS PIN. This data may not be complete. We recommend contacting the local school district to confirm school assignments for this home.


Get pre-qualified for a loan
At Zillow Home Loans, we can pre-qualify you in as little as 5 minutes with no impact to your credit score.An equal housing lender. NMLS #10287.
- Massachusetts
- Middlesex County
- Arlington
- 02476
- 36-38 Peirce St
