Skip main navigation
Off market
  • $1,262,100

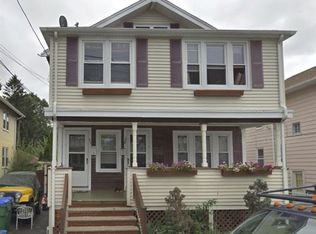
    36-38 Walnut St, Medford, MA 02155

    5beds
    2,900sqft
    MultiFamily
    Built in 1900
    -- sqft lot
    $1,262,100 Zestimate®
    $435/sqft
    $4,905 Estimated rent

    Home value

    $1,262,100

    $1.15M - $1.40M

    $4,905/mo

    Zestimate® history
    Loading
    Loading...

    Owner options

    List your home for rent

    $4,905/mo

    Rent Zestimate®

    Find your next renter with Zillow Rental Manager. Plus, with online applications, you can quickly screen prospective tenants – for free.

    Learn more

    $4,905/mo

    Rent Zestimate®

    Refinance and save

    $7,895/mo

    Est. payment

    Refinancing to a lower rate could help reduce your monthly payments and save thousands over the life of the loan.

    See today's rates

    $7,895/mo

    Est. payment

    Explore your selling options

    Work with a Zillow partner agent

    Leverage their expertise and Zillow's premium Showcase listings to get your home seen by more buyers.

    Get started

    List with your own agent

    Get your home in front of millions of buyers by listing it on Zillow.

    Learn how to do it

    Sell it yourself

    Take full control of how buyers see your home on Zillow by listing For Sale by Owner (FSBO).

    List your home

    What's special

    Incredible opportunity to own a well-maintained owner occupied 2-family in a prime location. With natural sunlight throughout, freshly refinished hardwood floors, front and back porches, in-unit laundry, plentiful storage, and completely separated systems, this house has great potential for either owner occupancy, rental investment, or condo conversion. First floor unit has 2 bedrooms, a large living room and dining room. The larger top floor unit offers 3 bedrooms, a stunning granite kitchen with high ceilings and a bright eat-in area. Finished space on the lower level with a full bath offers multiple uses. Expansive outdoor area is perfect for entertaining including a standalone structure with an entertainment room with a bar and a full bathroom. Easy walk to Tufts, the future Medford Green Line station, and bus stops into Harvard Sq and Davis Sq. Very convenient to Rt. 93 and the Mystic River.

    This property is off market, which means it's not currently listed for sale or rent on Zillow. This may be different from what's available on other websites or public sources.

    Facts & features

    Interior

    Bedrooms & bathrooms
    • Bedrooms: 5
    • Bathrooms: 4
    • Full bathrooms: 4
    Appliances
    • Included: Dishwasher, Dryer, Microwave, Refrigerator, Washer
    Features
    • Flooring: Tile, Concrete, Hardwood
    Interior area
    • Total interior livable area: 2,900 sqft

    Property

    Parking
    • Total spaces: 2
    Features
    • Exterior features: Vinyl
    Lot
    • Size: 3,484 sqft
    Details
    • Parcel number: 641002

    Construction

    Type & style
    • Home type: MultiFamily
    Materials
    • Roof: Asphalt
    Condition
    • Year built: 1900

    Community & neighborhood

    Location
    • Region: Medford

    Other

    Other facts
    • Amenities: Public Transportation, Shopping, Highway Access
    • App Dscrp 1: Range, Dishwasher, Microwave, Refrigerator, Washer, Dryer, Disposal
    • App Dscrp 2: Range, Refrigerator, Microwave, Dishwasher, Washer, Dryer, Disposal, Vent Hood
    • Construction: Frame
    • Electric Feature: Circuit Breakers
    • Exterior: Vinyl
    • Lot Description: Paved Drive, Level
    • Rms Dscrp 1: Living Room, Dining Room, Kitchen
    • Rms Dscrp 2: Living Room, Kitchen, Dining Room, Family Room
    • Road Type: Public
    • Roof Material: Asphalt/Fiberglass Shingles
    • Flooring: Tile, Hardwood, Concrete
    • Mf Type: 2 Family - 2 Units Up/Down
    • Exterior Features: Porch, Deck, Covered Patio/Deck
    • Ife Dscrp 1: Ceiling Fans, Balcony/Deck, Tile Floor, Hardwood Floors, Bathroom With Tub
    • Ife Dscrp 2: Ceiling Fans, Hardwood Floors, Bathroom With Shower Stall, Tile Floor, Stone/Granite/Solid Counters, Upgraded Countertops, Upgraded Cabinets, Remodeled
    • Foundation: Concrete Block
    • Utility Connections: For Electric Range, Washer Hookup
    • Year Round: Yes
    • Hea Dscrp 1: Oil
    • Basement Feature: Interior Access, Finished
    • Hea Dscrp 2: Oil
    • Hot Water: Oil
    • CONTINGENCY_TYPE: Pending P&S

    Price history

    DateEventPrice
    11/13/2020Listing removed$999,000$344/sqft
    Source: Benoit Real Estate Group ,LLC #72736222 Report a problem
    11/6/2020Pending sale$999,000$344/sqft
    Source: Benoit Real Estate Group ,LLC #72736222 Report a problem
    10/2/2020Listed for sale$999,000$344/sqft
    Source: Benoit Real Estate Group ,LLC #72736222 Report a problem

    Public tax history

    Tax history is unavailable.

    Neighborhood: 02155

    Nearby schools

    GreatSchools rating
    Get a cash offer in 3 minutes
    Find out how much your home could sell for in as little as 3 minutes with a no-obligation cash offer.
    Estimated market value
    $1,262,100
    Get a cash offer in 3 minutes
    Find out how much your home could sell for in as little as 3 minutes with a no-obligation cash offer.
    Estimated market value
    $1,262,100