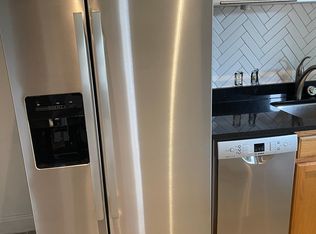
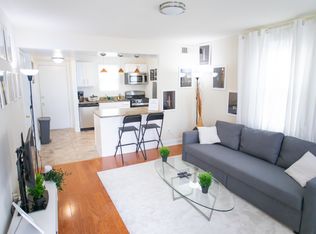
Completely renovated from top to bottom, this beautiful two-level brick semi-detached home offers modern finishes and lots of space for your family comfort. Featuring 3 spacious bedrooms and 2 full bathrooms, the home boasts a stunning gourmet kitchen with granite countertops, a breakfast bar, and ample cabinet space. The main level showcases durable ceramic wood-look flooring, while the upper level features classic hardwood floors throughout. Enjoy the convenience of off-street parking for four or more vehicles and a huge, fully fenced backyard perfect for entertaining, relaxing, or outdoor activities. Recent upgrades include a new front porch, tankless water heater, and virtually every major component of the home, providing peace of mind for years to come. Conveniently located within walking distance of the Capitol Heights Metro Station, this move-in-ready home offers easy access to Washington, D.C., shopping, dining, and major commuter routes. A true must-see!
House for rent
Singlefamily
Available now
No pets
Air conditioner, central air, electric
Off street parking
Forced air, natural gas
What's special
New front porchTankless water heaterGranite countertopsTwo-level brick semi-detached homeDurable ceramic wood-look flooringBreakfast barAmple cabinet space
- 94 days |
- -- |
- -- |
Zillow last checked:
Listing updated:
District law requires that a housing provider state that the housing provider will not refuse to rent a rental unit to a person because the person will provide the rental payment, in whole or in part, through a voucher for rental housing assistance provided by the District or federal government.
Travel times
Facts & features
Interior
Bedrooms & bathrooms
- Bedrooms: 3
- Bathrooms: 2
- Full bathrooms: 2
Heating
- Forced Air, Natural Gas
Cooling
- Air Conditioner, Central Air, Electric
Appliances
- Included: Gas Water Heater
Features
- Breakfast Area, Combination Dining/Living
Interior area
- Total interior livable area: 1,068 sqft
Property
Parking
- Parking features: Off Street
- Details: Contact manager
Features
- Exterior features: Breakfast Area, Combination Dining/Living
- Pool features: Contact manager
Details
- Parcel number: 52790040
Construction
Type & style
- Home type: SingleFamily
- Architectural style: Colonial
- Property subtype: SingleFamily
Condition
- Year built: 1952
Community & HOA
Location
- Region: Washington
Financial & listing details
- Lease term: Contact For Details
Nearby apartments for rent

Price history
| Date | Event | Price |
|---|---|---|
| 8/19/2026 | Price change | $2,985-6.7%$3/sqft |
Source: Bright MLS #DCDC2270208 Report a problem | ||
| 7/3/2026 | Listed for rent | $3,200$3/sqft |
Source: Bright MLS #DCDC2270208 Report a problem | ||
| 4/25/2018 | Sold | $363,350+3.8%$340/sqft |
Source: Public Record Report a problem | ||
| 3/1/2018 | Pending sale | $349,999$328/sqft |
Source: RE/MAX SPECIALISTS #1004176193 Report a problem | ||
| 2/16/2018 | Price change | $349,999-2.5%$328/sqft |
Source: Re/Max Specialists #1004176193 Report a problem | ||
| 1/26/2018 | Price change | $359,000-2.7%$336/sqft |
Source: Re/Max Specialists #1004176193 Report a problem | ||
| 1/2/2018 | Price change | $369,000-2.8%$346/sqft |
Source: Re/Max Specialists #1004176193 Report a problem | ||
| 12/12/2017 | Price change | $379,500-1.3%$355/sqft |
Source: Re/Max Specialists #1004176193 Report a problem | ||
| 11/27/2017 | Listed for sale | $384,500+189.1%$360/sqft |
Source: Re/Max Specialists #1004176193 Report a problem | ||
| 6/16/2017 | Sold | $133,000+82.2%$125/sqft |
Source: Public Record Report a problem | ||
| 12/5/2001 | Sold | $73,000+265%$68/sqft |
Source: Public Record Report a problem | ||
| 7/19/2001 | Sold | $20,000-81.1%$19/sqft |
Source: Public Record Report a problem | ||
| 12/11/2000 | Sold | $105,967+6%$99/sqft |
Source: Public Record Report a problem | ||
| 10/5/1999 | Sold | $100,000$94/sqft |
Source: Public Record Report a problem | ||