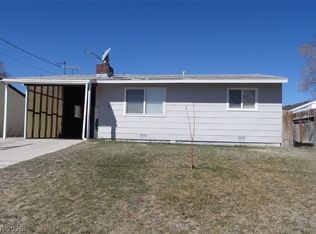
1 story home with 1 bedroom and 1 bath located in McGill Nevada, about 15 minutes away from Ely. The kitchen features laminate countertops. Show today! All figures and measurements are only approximate. Buyer is to verify schools, measurements, and utilities.
Active
$78,000
36 6th St, Mc Gill, NV 89318
1beds
700sqft
Single Family Residence
Built in 1930
3,794 Square Feet Lot
$-- Zestimate®
$111/sqft
$-- HOA
What's special
- 62 days
- 742
- 22
Zillow last checked:
Listing updated:
Listed by:
Jim Hastings II B.0043423 702-240-5448,
Hastings Brokerage Ltd
Source: LVR,MLS#: 2799772 Originating MLS: Greater Las Vegas Association of Realtors Inc
Originating MLS: Greater Las Vegas Association of Realtors IncFacts & features
Interior
Bedrooms & bathrooms
- Bedrooms: 1
- Bathrooms: 1
- Full bathrooms: 1
Primary bedroom
- Description: Closet
- Dimensions: 11x11
Primary bathroom
- Description: Tub/Shower Combo
Kitchen
- Description: Laminate Countertops
Living room
- Description: Front
- Dimensions: 9x23
Heating
- Electric, Wall Furnace
Cooling
- None
Appliances
- Included: Electric Range, Refrigerator
- Laundry: Electric Dryer Hookup, Main Level
Features
- None
- Flooring: Carpet, Linoleum, Vinyl
- Has fireplace: No
Interior area
- Total structure area: 700
- Total interior livable area: 700 sqft
Video & virtual tour
Property
Parking
- Parking features: Open
- Has uncovered spaces: Yes
Features
- Stories: 1
- Patio & porch: Porch
- Exterior features: Porch
- Fencing: Chain Link,Front Yard
Lot
- Size: 3,794 Square Feet
- Features: < 1/4 Acre
Details
- Parcel number: 00403107
- Zoning description: Single Family
- Special conditions: Real Estate Owned
- Horse amenities: None
Construction
Type & style
- Home type: SingleFamily
- Architectural style: One Story
- Property subtype: Single Family Residence
Materials
- Roof: Asphalt
Condition
- Resale
- Year built: 1930
Utilities & green energy
- Electric: Photovoltaics None
- Sewer: Public Sewer
- Water: Public
- Utilities for property: Electricity Available
Community & HOA
Community
- Subdivision: Townsite/McGill
HOA
- Has HOA: No
- Amenities included: None
Location
- Region: Mc Gill
Financial & listing details
- Price per square foot: $111/sqft
- Tax assessed value: $37,917
- Annual tax amount: $487
- Date on market: 8/21/2026
- Listing agreement: Exclusive Right To Sell
- Listing terms: Cash,Conventional
- Electric utility on property: Yes
Foreclosure details
Estimated market value
Not available
Estimated sales range
Not available
$1,070/mo
Price history
| Date | Event | Price |
|---|---|---|
| 12/11/2025 | Sold | $51,200-48.7%$73/sqft |
Source: Public Record Report a problem | ||
| 6/10/2025 | Price change | $99,900-3.9%$143/sqft |
Source:  LVR #2658514 Report a problem LVR #2658514 Report a problem | ||
| 4/9/2025 | Price change | $104,000-4.6%$149/sqft |
Source: LVR #2658514 Report a problem | ||
| 2/24/2025 | Listed for sale | $109,000+14.9%$156/sqft |
Source: LVR #2658514 Report a problem | ||
| 5/24/2023 | Sold | $94,900-0.1%$136/sqft |
Source: LVR #2484862 Report a problem | ||
| 4/22/2023 | Contingent | $95,000$136/sqft |
Source: LVR #2484862 Report a problem | ||
| 3/31/2023 | Listed for sale | $95,000+58.3%$136/sqft |
Source: LVR #2484862 Report a problem | ||
| 8/10/2007 | Sold | $60,000$86/sqft |
Source: Public Record Report a problem | ||
Public tax history
| Year | Property taxes | Tax assessment |
|---|---|---|
| 2025 | $454 +7.3% | $13,271 +0.7% |
| 2024 | $423 +7.3% | $13,176 +11.5% |
| 2023 | $394 +12.5% | $11,818 +19.1% |
| 2022 | $350 | $9,920 -1.2% |
| 2021 | -- | $10,040 |
| 2020 | $368 +4.9% | $10,040 +3.7% |
| 2019 | $350 +5.4% | $9,679 +4.1% |
| 2018 | $332 | $9,294 +1% |
| 2017 | $332 +2.7% | $9,201 +13.6% |
| 2016 | $324 +15.4% | $8,100 +0.9% |
| 2015 | $280 | $8,030 +1.9% |
| 2014 | $280 | $7,880 +6.1% |
| 2013 | -- | $7,429 |
| 2012 | -- | $7,429 +7.1% |
| 2011 | -- | $6,937 -3.3% |
| 2010 | -- | $7,174 -0.4% |
| 2009 | -- | $7,200 +3.5% |
| 2008 | -- | $6,957 +23.9% |
| 2007 | -- | $5,615 +3.6% |
| 2006 | -- | $5,418 +18.8% |
| 2005 | -- | $4,562 |
Find assessor info on the county website
Monthly payment
Climate risks
Neighborhood: 89318
Nearby schools
Schools provided by the listing agent
- Middle: White Pine Middle School
- High: White Pine High School
Source: LVR. This data may not be complete. We recommend contacting the local school district to confirm school assignments for this home.