Check out this 4 bedroom, 3 bathroom home with attached garage in South Range. This large home has a lot of potential, and with some updates and work, could make this a great opportunity. The main floor features a large living room with a brick fireplace, a family room, kitchen, and a full bathroom. On the second floor you will find 4 bedrooms, along with another full bathroom. The finished 3rd floor includes a half bath and can be used as another bedroom, family room, or office. Original hardwood floors flow throughout much of the home. The home is set on a double lot on a quiet dead-end road. NOTICE: Information is believed accurate but not guaranteed. Buyers must inspect & verify all property details. Buyers accept all risks of inaccuracies, including but not limited to, acreage, lot size/location, square footage, & utility availability/costs. Real estate taxes will be reassessed & may change significantly after sale; do not assume your tax bills will match the seller’s. Taxes are not zero. GIS, apps and plat book pages/maps are not surveys.
Contingent
$109,700
36 7th St, South Range, MI 49963
4beds
2,516sqft
Single Family Residence
Built in 1900
10,018 Square Feet Lot
$-- Zestimate®
$44/sqft
$-- HOA
What's special
Attached garageDouble lotFamily roomQuiet dead-end road
- 27 days
- 1,698
- 154
Likely to sell faster than
Zillow last checked:
Listing updated:
Listed by:
CHRISTOPHER COPONEN 906-281-2156,
CENTURY 21 AFFILIATED 906-482-0001
Source: MiRealSource,MLS#: 50221621 Originating MLS: Upper Peninsula Assoc of Realtors
Originating MLS: Upper Peninsula Assoc of RealtorsFacts & features
Interior
Bedrooms & bathrooms
- Bedrooms: 4
- Bathrooms: 3
- Full bathrooms: 2
- 1/2 bathrooms: 1
- Main level bathrooms: 1
Bedroom 1
- Level: Second
- Area: 140
- Dimensions: 14 x 10
Bedroom 2
- Level: Second
- Area: 130
- Dimensions: 13 x 10
Bedroom 3
- Level: Second
- Area: 110
- Dimensions: 11 x 10
Bedroom 4
- Level: Second
- Area: 143
- Dimensions: 13 x 11
Bathroom 1
- Level: Main
Bathroom 2
- Level: Second
Family room
- Level: Main
- Area: 165
- Dimensions: 15 x 11
Kitchen
- Level: Main
- Area: 210
- Dimensions: 15 x 14
Living room
- Level: Main
- Area: 338
- Dimensions: 26 x 13
Heating
- Forced Air, Natural Gas
Cooling
- None
Appliances
- Included: Range/Oven, Refrigerator, Electric Water Heater
Features
- Flooring: Hardwood
- Basement: MI Basement,Michigan Basement
- Number of fireplaces: 1
- Fireplace features: Living Room
Interior area
- Total structure area: 3,357
- Total interior livable area: 2,516 sqft
- Finished area above ground: 2,516
- Finished area below ground: 0
Property
Parking
- Total spaces: 1
- Parking features: Attached
- Attached garage spaces: 1
Features
- Levels: Two
- Stories: 2
- Exterior features: None
- Waterfront features: None
- Frontage type: Road
- Frontage length: 100
Lot
- Size: 10,018 Square Feet
- Dimensions: 100 x 100
Details
- Additional structures: None
- Parcel number: 04513401100
- Special conditions: Private,Standard
Construction
Type & style
- Home type: SingleFamily
- Architectural style: Traditional
- Property subtype: Single Family Residence
Materials
- Hard Board
Condition
- Year built: 1900
Utilities & green energy
- Sewer: Public Sanitary
- Water: Public
- Utilities for property: Electricity Connected, Natural Gas Connected, Sewer Connected, Water Connected
Community & HOA
Community
- Subdivision: 2nd Add
HOA
- Has HOA: No
Location
- Region: South Range
Financial & listing details
- Price per square foot: $44/sqft
- Tax assessed value: $207,124
- Annual tax amount: $2,555
- Date on market: 9/12/2026
- Cumulative days on market: 27 days
- Listing agreement: Exclusive Right To Sell
- Listing terms: Cash,Conventional
Estimated market value
Not available
Estimated sales range
Not available
$1,593/mo
Price history
| Date | Event | Price |
|---|---|---|
| 9/21/2026 | Contingent | $109,700$44/sqft |
Source:  MiRealSource #50221621 Report a problem MiRealSource #50221621 Report a problem | ||
| 9/12/2026 | Listed for sale | $109,700$44/sqft |
Source: MiRealSource #50221621 Report a problem | ||
Public tax history
| Year | Property taxes | Tax assessment |
|---|---|---|
| 2026 | $2,555 +5.1% | $103,562 -1.1% |
| 2025 | $2,430 +63.6% | $104,668 +16.5% |
| 2024 | $1,486 | $89,862 +8.6% |
| 2023 | -- | $82,730 +13.2% |
| 2022 | -- | $73,109 +21.1% |
| 2021 | -- | $60,370 +2.1% |
| 2020 | -- | $59,124 +0.2% |
| 2019 | -- | $59,020 -3.6% |
| 2018 | -- | $61,213 +4.4% |
| 2017 | -- | $58,614 +3.3% |
| 2016 | -- | $56,754 +0.2% |
| 2015 | -- | $56,647 +6.3% |
| 2014 | -- | $53,283 -6.8% |
| 2013 | -- | $57,187 |
| 2012 | -- | $57,187 +14.2% |
| 2011 | -- | $50,070 -11.1% |
| 2010 | -- | $56,300 |
Find assessor info on the county website
Monthly payment
Est. payment
Payment breakdown
Explore the cost of this home by adjusting the details. Changes won't be saved.Climate risks
Neighborhood: 49963
Nearby schools
Schools provided by the listing agent
- District: Adams Twp School District
Source: MiRealSource. This data may not be complete. We recommend contacting the local school district to confirm school assignments for this home.
Similar homes
- $160,0003 bd2 ba1.6k sqft46 Stanton Ave, South Range, MI 49963For Sale

 MLS ID #50200037, MELISSA MAKI, COLDWELL BANKER SCHMIDT REALTORS. MiRealSource
 - $118,5004 bd1 ba2.5k sqft56944 Rockland St, Calumet, MI 49913For Sale
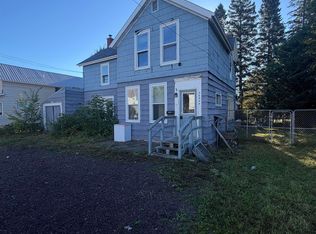 MLS ID #50220986, KEVIN PATANA, KELLER WILLIAMS FIRST UP. MiRealSource
 - $139,0002 bd1 ba1.3k sqft820 Summit St, Hancock, MI 49930For Sale
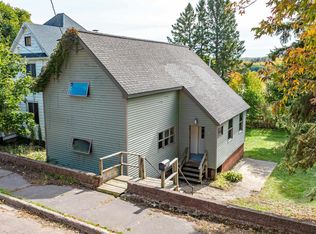 MLS ID #50223854, DEVIN LEONARDUZZI, CENTURY 21 AFFILIATED. MiRealSource
 - $125,0002 bd2 ba2k sqft20904 E 2nd St, Hancock, MI 49930For Sale
 MLS ID #50207239, DANIELLE HOSKINS, CENTURY 21 AFFILIATED. MiRealSource
 - $99,9003 bd2 ba1.9k sqft26810 W 12th St, Hubbell, MI 49934For SaleMLS ID #50222143, ALYDA ERVA, NORTHERN MICHIGAN LAND BROKERS - H. MiRealSource
- $158,0004 bd2 ba1.9k sqft202 Scallon St, Hancock, MI 49930For SaleMLS ID #50219913, DARREN LASANEN, CENTURY 21 AFFILIATED. MiRealSource
- $107,0003 bd1 ba1.5k sqft58136 2nd St, Calumet, MI 49913For SaleMLS ID #50212814, MARK COON, RE/MAX DOUGLASS R.E.-H. MiRealSource
- $129,9002 bd1 ba1.2k sqft315796 Cabbage Rd, Houghton, MI 49931For SaleMLS ID #50204431, PATRICK MURRA, GREAT LAKES & LAND OF MARQUETTE, INC.. MiRealSource
- $125,0003 bd1 ba1.3k sqft25220 Elm St, Calumet, MI 49913For SaleMLS ID #50216370, MELISSA MAKI, COLDWELL BANKER SCHMIDT REALTORS. MiRealSource
- $80,0004 bd1 ba1.5k sqft25828 Lake Linden Ave, Laurium, MI 49913For SaleMLS ID #50210463, MELISSA MAKI, COLDWELL BANKER SCHMIDT REALTORS. MiRealSource
- $129,9003 bd1 ba1.2k sqft56711 Hecla St, Calumet, MI 49913For SaleMLS ID #50192424, TINA DEFORGE, CENTURY 21 AFFILIATED. MiRealSource
- $145,0003 bd1 ba1.3k sqft52283 I Ave, Hubbell, MI 49934For SaleMLS ID #50221237, JOE BURCAR, CENTURY 21 AFFILIATED. MiRealSource
- $149,0003 bd2 ba1.4k sqft57182 11th St, Calumet, MI 49913For SaleMLS ID #50220844, BABETTE JOKELA, SUPERIOR PROPERTIES -REAL ESTATE SALES AND RENTALS. MiRealSource
- $154,9002 bd1 ba1.4k sqft56654 Laurium St, Calumet, MI 49913For SaleMLS ID #50221444, JENNIFER DEEPHOUSE, STATE WIDE OF HOUGHTON. MiRealSource
- $145,0003 bd2 ba1.3k sqft55888 Lake Linden Ave, Laurium, MI 49913For SaleMLS ID #50220073, MELISSA MAKI, COLDWELL BANKER SCHMIDT REALTORS. MiRealSource
- $55,0004 bd3 ba3.1k sqft114 Ahmeek St, Laurium, MI 49913For SaleMLS ID #50208553, THOMAS TIKKANEN, SUPERIOR PROPERTIES -REAL ESTATE SALES AND RENTALS. MiRealSource
- $80,0004 bd2 ba3.7k sqft139 S Pewabic St #141, Calumet, MI 49913For SaleMLS ID #50188326, DANIELLE HOSKINS, CENTURY 21 AFFILIATED. MiRealSource
