Skip main navigation
For sale
  • C$479,000

    36 Acadia St, Bridgewater, NS B4V 2B2

    4beds
    2,685sqft
    Single Family Residence
    Built in 1964
    0.3 Acres Lot
    $-- Zestimate®
    C$178/sqft
    C$-- HOA

    What's special

    Multiple gathering spacesAbundant storageAttached single-car garagePowder roomLaundry areaWood-burning fireplaceBeautifully renovated kitchen
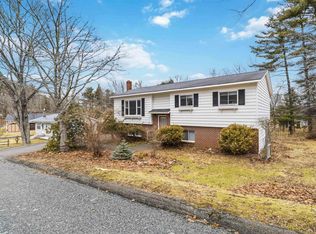
    Space, flexibility, and bonus garages and workshop areas make this 4-bedroom home a standout opportunity in Bridgewater. Designed for comfortable family living, the home offers multiple gathering spaces, abundant storage, and room for hobbies, projects, and entertaining both inside and out. Step inside to a gracious foyer with convenient closet storage and direct access to the attached single-car garage. The main level features a thoughtful layout with a comfortable den offering doors to the backyard patio, a powder room, and laundry area. The spacious living room is highlighted by a wood-burning fireplace, creating a warm and inviting atmosphere for relaxing evenings at home. The beautifully renovated kitchen serves as the heart of the home, featuring modern finishes, an eat-in nook, and seamless flow to the formal dining room—perfect for everyday meals and special occasions alike. Upstairs, four generously sized bedrooms provide plenty of room for family and guests. The primary bedroom enjoys the privacy of its own ensuite bath, while a second full bathroom serves the remaining bedrooms. The lower level adds more living space with a large family room ideal for recreation, hobbies, or movie nights. A pellet stove provides additional comfort, while cabinetry adds versatility for entertaining. Storage and workshop space continue in the utility room with built-in workbench. Outside, attractive landscaping, mature shrubs and trees, and a double paved driveway contribute to the home's excellent curb appeal. The attached garages include automatic door openers and a separate workshop room, making it an ideal setup for hobbyists. The adjoining wooded vacant lot on Acadia Street (0.16 acres) is also available for purchase. Walkable neighbourhood with outdoor swimming pool, playground behind the DesBrisay Museum, a duck pond with 2km of wooded walking trails and Shipyards Landing riverside park nearby. This property offers the space you need with the convenience you want.
    11 days
    |
    88
    |
    7
    |

    Zillow last checked:

    Listing updated:

    Listed by:

    Karsa Melnick,

    RE/MAX Banner Real Estate (Bridgewater) Brokerage

    Source: NSAR,MLS®#: 202615939MLS LogoOriginating MLS®#: Nova Scotia Association of REALTORS®

      Facts & features

      Interior

      Bedrooms & bathrooms
      • Bedrooms: 4
      • Bathrooms: 3
      • Full bathrooms: 2
      • 1/2 bathrooms: 1
      Bedroom
      • Level: Second
      Bedroom 1
      • Level: Second
      • Area: 74.77
      • Dimensions: 9.25 x 8.08
      Bedroom 2
      • Level: Second
      • Area: 92.56
      • Dimensions: 9.92 x 9.33
      Bathroom
      • Level: Second
      • Area: 40.88
      • Dimensions: 9.08 x 4.5
      Bathroom 1
      • Level: Second
      • Area: 56.08
      • Dimensions: 7.92 x 7.08
      Bathroom 2
      • Level: Lower
      • Area: 15.65
      • Dimensions: 4.08 x 3.83
      Dining room
      • Level: Main
      • Area: 101.11
      • Dimensions: 11.67 x 8.67
      Family room
      • Level: Basement
      Kitchen
      • Level: Main
      Living room
      • Level: Main
      • Area: 284.56
      • Dimensions: 21.75 x 13.08
      Office
      • Level: Lower
      Heating
      • Baseboard, Heat Pump -Ductless, Stove
      Appliances
      • Included: Range, Dishwasher, Dryer, Washer, Refrigerator
      • Laundry: Laundry Room
      Features
      • Ensuite Bath, High Speed Internet
      • Flooring: Carpet, Ceramic Tile, Vinyl
      • Basement: Full,Partially Finished
      • Has fireplace: Yes
      • Fireplace features: Wood Burning
      Interior area
      • Total structure area: 2,685
      • Total interior livable area: 2,685 sqft
      • Finished area above ground: 2,172
      Video & virtual tour

      Property

      Parking
      • Total spaces: 5
      • Parking features: Attached, Single, Double, Heated Garage, Wired, Parking Spaces(s), Paved
      • Attached garage spaces: 3
      • Details: Parking Details(Exterior Parking For 5 Vehicles), Garage Details(Attached Wired Double Garage 24'2x22'3 Plus Attached Heated Wired Single Garage 20'2x14'2)
      Features
      • Levels: Side Split,4 Level
      • Stories: 4
      • Patio & porch: Deck
      Lot
      • Size: 0.3 Acres
      • Features: Cleared, Landscaped, Level, Under 0.5 Acres, Near Public Transit
      Details
      • Parcel number: 60733870
      • Zoning: R1
      • Other equipment: No Rental Equipment

      Construction

      Type & style
      • Home type: SingleFamily
      • Property subtype: Single Family Residence
      • Attached to another structure: Yes
      Materials
      • Shingle Siding, Stone
      • Roof: Asphalt
      Condition
      • New construction: No
      • Year built: 1964

      Utilities & green energy

      • Sewer: Municipal
      • Water: Municipal
      • Utilities for property: Cable Connected, Electricity Connected, Phone Connected, Electric

      Community & HOA

      Community
      • Features: Golf, Park, Playground, Recreation Center, School Bus Service, Shopping, Marina, Place of Worship
      • Security: Security System
      Location
      • Region: Bridgewater

      Financial & listing details

      • Price per square foot: C$178/sqft
      • Tax assessed value: C$360,800
      • Price range: C$479K - C$479K
      • Date on market: 6/29/2026
      • Inclusions: Appliances, 3 Garage Door Remotes
      • Ownership: Freehold
      • Electric utility on property: Yes
      Karsa Melnick

      Karsa Melnick

      (902) 212-0058

      By pressing Contact Agent, you agree that the real estate professional identified above may call/text you about your search, which may involve use of automated means and pre-recorded/artificial voices. You don't need to consent as a condition of buying any property, goods, or services. Message/data rates may apply. You also agree to our Terms of Use. Zillow does not endorse any real estate professionals. We may share information about your recent and future site activity with your agent to help them understand what you're looking for in a home.

        Price history

        DateEventPrice
        6/29/2026Listed for saleC$479,000+133.7%C$178/sqft
        Source: NSAR #202615939 Report a problem
        9/30/2020SoldC$205,000-14.5%C$76/sqft
        Source: EXIT Realty solds #143185245340893089 Report a problem
        9/9/2020Listed for saleC$239,900C$89/sqft
        Source: EXIT REALTY INTER LAKE #202018333 Report a problem

        Public tax history

        YearProperty taxesTax assessment
        2019-- C$219,500

        Climate risks

        Neighborhood: B4V

        Getting around

        57 / 100
        Somewhat Walkable
        34 / 100
        Somewhat Bikeable

        Nearby schools

        GreatSchools rating

        No schools nearby

        We couldn't find any schools near this home.

        Schools provided by the listing agent
        • Elementary: Bridgewater Elementary School
        • Middle: Bridgewater Junior Senior High School
        • High: Park View Education Centre

        Source: NSAR. This data may not be complete. We recommend contacting the local school district to confirm school assignments for this home.

        Similar homes