Skip main navigation
Sold for $360,000
  • $360,000

    36 Acorn Ct, Sicklerville, NJ 08081

    3beds
    1,682sqft
    Single Family Residence
    Built in 1985
    5,001 Square Feet Lot
    $374,800 Zestimate®
    $214/sqft
    $2,883 Estimated rent

    Home value

    $374,800

    $326,000 - $431,000

    $2,883/mo

    Zestimate® history
    Loading
    Loading...

    Owner options

    List your home for rent

    $2,883/mo

    Rent Zestimate®

    Find your next renter with Zillow Rental Manager. Plus, with online applications, you can quickly screen prospective tenants – for free.

    Learn more

    $2,883/mo

    Rent Zestimate®

    Refinance and save

    $2,632/mo

    Est. payment

    Refinancing to a lower rate could help reduce your monthly payments and save thousands over the life of the loan.

    See today's rates

    $2,632/mo

    Est. payment

    Explore your selling options

    Work with a Zillow partner agent

    Leverage their expertise and Zillow's premium Showcase listings to get your home seen by more buyers.

    Get started

    List with your own agent

    Get your home in front of millions of buyers by listing it on Zillow.

    Learn how to do it

    Sell it yourself

    Take full control of how buyers see your home on Zillow by listing For Sale by Owner (FSBO).

    List your home

    What's special

    Hardscaped garden bedsCharm and functionalityDual his-and-her mirrored closetsUpstairs laundry roomAiry retreat-like feelPrivate outdoor spaceRear deck
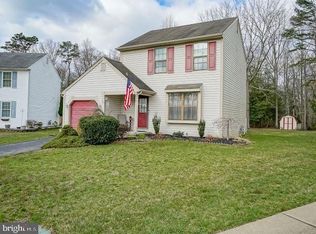
    Welcome to Oak Forest! This charming 3-bedroom, 2.5-bath colonial home is ready for its next proud owner. Tucked in a desirable neighborhood, this property offers a warm welcome from the moment you arrive. A long concrete driveway, bordered by mulched flower beds perfect for vibrant seasonal blooms, leads to a 1-car garage and covered front porch. A concrete walkway and well-designed hardscaped garden beds accent the inviting front exterior. Step inside and you’ll instantly appreciate how well this home has been maintained — neat, clean, and lovingly cared for. The layout is spacious and thoughtfully designed, offering more than enough room to meet a variety of needs. To your right, the living room greets you with luxury vinyl tile flooring that runs throughout most of the home, lending a modern, low-maintenance touch. The large formal dining room is bright and open, featuring a rustic light fixture and plenty of windows to let in the natural light. The kitchen offers both charm and functionality, with honey-colored cabinetry, Corian countertops, ceramic tile flooring, tumbled marble backsplash, chair rail, and a stylish circular rustic hanging light fixture. A half-wall separates the kitchen from the dining room to maintain an open flow, and a niche above the sink provides a peek into the adjacent family room. The spacious family room includes a sliding glass door that opens to the rear deck — perfect for indoor-outdoor entertaining. A conveniently located powder room on the main level features oak cabinetry, a copper-toned faucet, and coordinating overhead light fixture. Upstairs, the serene primary bedroom is painted in soft blue and includes dual his-and-her mirrored closets, creating an airy retreat-like feel. The hall bath is fully updated with a new gray vanity, white countertop, ceramic tile backsplash, chrome arched faucet, round mirror, and triple-light fixture, a stylish, modern touch. The additional bedrooms are generously sized, currently outfitted with bunk beds but still offering space for desks, extra furniture, or a play area. You'll love the upstairs laundry room, a smart, convenient feature complete with striking blue walls, newer washer and dryer, and ample shelving for storage of detergents, paper goods, or decorative bins. Step outside to the backyard where the possibilities are endless. Whether it's grilling on the deck, gardening, playing games, or simply relaxing in the sun, this private outdoor space is ready for summer fun. If you're looking for comfort, space, and a place to call home, this one checks all the boxes. Don’t miss your opportunity to own in Oak Forest!

    Zillow last checked:

    Listing updated:

    Listed by:

    Chris Twardy 609-304-2314,

    BHHS Fox & Roach-Mt Laurel,

    Listing Team: Tri State Real Estate Group

    Bought with:

    Dan Kee, 2295719

    Keller Williams Realty - Moorestown

    Source: Bright MLS,MLS#: NJCD2094818MLS Logo

    Facts & features

    Interior

    Bedrooms & bathrooms
    • Bedrooms: 3
    • Bathrooms: 3
    • Full bathrooms: 2
    • 1/2 bathrooms: 1
    • Main level bathrooms: 1
    Primary bedroom
    • Level: Upper
    • Area: 180 Square Feet
    • Dimensions: 15 x 12
    Bedroom 2
    • Level: Upper
    • Area: 154 Square Feet
    • Dimensions: 14 x 11
    Bedroom 3
    • Level: Upper
    • Area: 120 Square Feet
    • Dimensions: 12 x 10
    Dining room
    • Level: Main
    • Area: 144 Square Feet
    • Dimensions: 12 x 12
    Family room
    • Level: Main
    • Area: 216 Square Feet
    • Dimensions: 18 x 12
    Kitchen
    • Level: Main
    • Area: 168 Square Feet
    • Dimensions: 14 x 12
    Laundry
    • Level: Upper
    • Area: 77 Square Feet
    • Dimensions: 11 x 7
    Living room
    • Level: Main
    • Area: 187 Square Feet
    • Dimensions: 17 x 11
    Heating
    • Forced Air, Natural Gas
    Cooling
    • Central Air, Electric
    Appliances
    • Included: Microwave, Built-In Range, Dishwasher, Disposal, Electric Water Heater
    • Laundry: Upper Level, Laundry Room
    Features
    • Chair Railings, Family Room Off Kitchen, Floor Plan - Traditional, Formal/Separate Dining Room, Eat-in Kitchen, Bathroom - Tub Shower, Dry Wall
    • Flooring: Luxury Vinyl, Ceramic Tile
    • Doors: Insulated, Six Panel, Sliding Glass
    • Windows: Replacement
    • Has basement: No
    • Has fireplace: No
    Interior area
    • Total structure area: 1,682
    • Total interior livable area: 1,682 sqft
    • Finished area above ground: 1,682
    • Finished area below ground: 0

    Property

    Parking
    • Total spaces: 1
    • Parking features: Garage Faces Front, Inside Entrance, Concrete, Attached
    • Attached garage spaces: 1
    • Has uncovered spaces: Yes
    Accessibility
    • Accessibility features: None
    Features
    • Levels: Two
    • Stories: 2
    • Patio & porch: Deck
    • Pool features: None
    • Has view: Yes
    • View description: Scenic Vista, Trees/Woods
    Lot
    • Size: 5,001 sqft
    • Dimensions: 50.00 x 100.00
    • Features: Backs to Trees, Cul-De-Sac
    Details
    • Additional structures: Above Grade, Below Grade
    • Parcel number: 361230200092
    • Zoning: RL
    • Special conditions: Standard

    Construction

    Type & style
    • Home type: SingleFamily
    • Architectural style: Colonial
    • Property subtype: Single Family Residence
    Materials
    • Frame, Copper Plumbing, Tile
    • Foundation: Crawl Space
    • Roof: Architectural Shingle,Shingle,Pitched
    Condition
    • Very Good
    • New construction: No
    • Year built: 1985
    Details
    • Builder model: Master Braddock

    Utilities & green energy

    • Electric: Circuit Breakers
    • Sewer: Public Sewer
    • Water: Public
    • Utilities for property: Natural Gas Available, Electricity Available, Cable Available, Phone Available, Sewer Available, Water Available, Cable

    Community & neighborhood

    Location
    • Region: Sicklerville
    • Subdivision: Oak Forest
    • Municipality: WINSLOW TWP

    Other

    Other facts
    • Listing agreement: Exclusive Right To Sell
    • Listing terms: Conventional,FHA,Cash,VA Loan
    • Ownership: Fee Simple

    Price history

    DateEventPrice
    8/1/2025Sold$360,000$214/sqft
    Source: Bright MLS #NJCD2094818 Report a problem
    6/27/2025Contingent$360,000$214/sqft
    Source: Bright MLS #NJCD2094818 Report a problem
    6/26/2025Price change$360,000+12.5%$214/sqft
    Source: Bright MLS #NJCD2094818 Report a problem
    6/20/2025Listed for sale$320,000+18.5%$190/sqft
    Source: Bright MLS #NJCD2094818 Report a problem
    12/16/2023Listing removed--
    Source: Bright MLS #NJCD2008842 Report a problem
    3/31/2022Sold$270,000$161/sqft
    Source: Public Record Report a problem
    12/15/2021Sold$270,000+3.9%$161/sqft
    Source: Bright MLS #NJCD2008842 Report a problem
    11/4/2021Pending sale$259,800$154/sqft
    Source: Bright MLS #NJCD2008842 Report a problem
    10/18/2021Contingent$259,800$154/sqft
    Source: Bright MLS #NJCD2008842 Report a problem
    10/12/2021Price change$259,800-3.4%$154/sqft
    Source: Bright MLS #NJCD2008842 Report a problem
    10/2/2021Listed for sale$268,900$160/sqft
    Source: Bright MLS #NJCD2008842 Report a problem

    Public tax history

    YearProperty taxesTax assessment
    2025$5,982 +1.9%$161,900
    2024$5,869 -4.6%$161,900
    2023$6,151 +3.2%$161,900
    2022$5,961 +2.1%$161,900
    2021$5,841 +0.6%$161,900
    2020$5,806 +1.4%$161,900
    2019$5,726 $161,900
    2018$5,726 +3.1%$161,900
    2017$5,553 +1.5%$161,900
    2016$5,472 +2.3%$161,900
    2015$5,351 +1.3%$161,900
    2014$5,280 +3.5%$161,900
    2013$5,103 -1.6%$161,900
    2012$5,186 +2.8%$161,900 +64.2%
    2011$5,046 +3.7%$98,600
    2010$4,865 +1.1%$98,600
    2009$4,813 $98,600
    2008-- $98,600
    2007-- $98,600
    2006-- $98,600
    2005-- $98,600
    2004-- $98,600
    2003-- $98,600
    2002-- $98,600
    2001-- $98,600

    Find assessor info on the county website

    Neighborhood: 08081

    Nearby schools

    GreatSchools rating
    Schools provided by the listing agent
    • District: Winslow Township Public Schools

    Source: Bright MLS. This data may not be complete. We recommend contacting the local school district to confirm school assignments for this home.

    Get a cash offer in 3 minutes
    Find out how much your home could sell for in as little as 3 minutes with a no-obligation cash offer.
    Estimated market value
    $374,800
    Get a cash offer in 3 minutes
    Find out how much your home could sell for in as little as 3 minutes with a no-obligation cash offer.
    Estimated market value
    $374,800