Welcome HOME to 36 East Adams Street, a beautifully sunlit and inviting three-bedroom, two-bathroom Cape located in one of East Islip’s most desirable neighborhoods! This home offers so much, starting with the hardwood floors throughout the first floor and a cozy gas burning fireplace in the living room. Sliding doors lead you from the living room to a spacious backyard with a deck—a fantastic spot for entertaining, gardening, or just enjoying the outdoors.On the first floor, you’ll find a bright and welcoming bedroom, perfect for guests or as a convenient home office. Upstairs, the oversized primary bedroom is flooded with natural light and features two double closets, offering plenty of storage. The second upstairs bedroom is full of charm, with a unique space that can be used as a reading nook, home office, or even a walk-in closet. The basement is partially finished, providing incredible storage and endless possibilities to create a home gym, media room, or additional entertaining space.
This home truly checks all the boxes—great layout, a fantastic backyard, and a location that’s second to none. It’s the perfect blend of comfort, functionality, and opportunity!
Sold for $630,000
$630,000
36 Adams Street E, East Islip, NY 11730
3beds
1,376sqft
Single Family Residence, Residential
Built in 1953
8,276 Square Feet Lot
$672,600 Zestimate®
$458/sqft
$3,734 Estimated rent
Home value
$672,600
$599,000 - $753,000
$3,734/mo
Zestimate® history
Owner options
List your home for rent
$3,734/mo
Rent Zestimate®
Find your next renter with Zillow Rental Manager. Plus, with online applications, you can quickly screen prospective tenants – for free.
$3,734/mo
Rent Zestimate®
Refinance and save
$4,315/mo
Est. payment
Refinancing to a lower rate could help reduce your monthly payments and save thousands over the life of the loan.
$4,315/mo
Est. payment
Explore your selling options
Work with a Zillow partner agent
Leverage their expertise and Zillow's premium Showcase listings to get your home seen by more buyers.
Get startedList with your own agent
Get your home in front of millions of buyers by listing it on Zillow.
Learn how to do itSell it yourself
Take full control of how buyers see your home on Zillow by listing For Sale by Owner (FSBO).
List your homeWhat's special
Zillow last checked:
Listing updated:
Listed by:
Tanya A. Brandes SRS 516-477-9047,
Exit Realty Achieve 631-543-2009
Bought with:
Jill L. Garton, 10401277629
Signature Premier Properties
Source: OneKey® MLS as distributed by MLS GRID,MLS#: 813706
Facts & features
Interior
Bedrooms & bathrooms
- Bedrooms: 3
- Bathrooms: 2
- Full bathrooms: 2
Bedroom 1
- Description: First Floor Bedroom
- Level: First
Bedroom 2
- Description: Oversized Primary Bedroom with Double Closets and En Suite
- Level: Second
Bedroom 3
- Description: Large Bedroom
- Level: Second
Bathroom 1
- Description: Full Bath
- Level: First
Bathroom 2
- Description: Second Floor Bathroom
- Level: Second
Basement
- Description: Partially Finished Basement with Ample Storage, Utilities and Laundry
- Level: Basement
Bonus room
- Description: Great Reading Nook, Potential for Home Office, Nursery or Create a Walk in Closet
- Level: Second
Dining room
- Description: Formal Dining Room
- Level: First
Family room
- Description: Large Open Concept Sunlit Living Room with Gas Fireplace and Sliding Door Access to Back Deck
- Level: First
Kitchen
- Description: Large Kitchen with Ample Counter Space and Access to Back Deck
- Level: First
Heating
- Oil
Cooling
- Wall/Window Unit(s)
Appliances
- Included: Dishwasher, Gas Oven, Gas Range, Microwave, Refrigerator, Stainless Steel Appliance(s), Washer, Gas Water Heater
- Laundry: Washer/Dryer Hookup
Features
- First Floor Bedroom, First Floor Full Bath, Breakfast Bar, Ceiling Fan(s), Formal Dining, Primary Bathroom, Open Floorplan, Walk Through Kitchen
- Flooring: Carpet, Hardwood
- Basement: Partial
- Attic: None
- Number of fireplaces: 1
- Fireplace features: Family Room
Interior area
- Total structure area: 1,376
- Total interior livable area: 1,376 sqft
Property
Features
- Levels: Two
- Patio & porch: Deck
- Fencing: Back Yard,Fenced,Vinyl
Lot
- Size: 8,276 Square Feet
Details
- Parcel number: 0500321000400012000
- Special conditions: None
Construction
Type & style
- Home type: SingleFamily
- Architectural style: Cape Cod
- Property subtype: Single Family Residence, Residential
Condition
- Year built: 1953
Utilities & green energy
- Sewer: Public Sewer
- Water: Public
- Utilities for property: Cable Connected, Electricity Connected, Natural Gas Connected
Community & HOA
HOA
- Has HOA: No
Location
- Region: East Islip
Financial & listing details
- Price per square foot: $458/sqft
- Tax assessed value: $37,800
- Annual tax amount: $11,722
- Date on market: 1/15/2025
- Cumulative days on market: 7 days
- Listing agreement: Exclusive Right To Sell
- Electric utility on property: Yes
Price history
| Date | Event | Price |
|---|---|---|
| 3/31/2025 | Sold | $630,000+12.7%$458/sqft |
Source:  OneKey® MLS as distributed by MLS GRID #813706 Report a problem OneKey® MLS as distributed by MLS GRID #813706 Report a problem | ||
| 1/25/2025 | Pending sale | $559,000$406/sqft |
Source: OneKey® MLS as distributed by MLS GRID #813706 Report a problem | ||
| 1/23/2025 | Listing removed | $559,000$406/sqft |
Source:  Exit Realty #813706 Report a problem Exit Realty #813706 Report a problem | ||
| 1/15/2025 | Listed for sale | $559,000+48.3%$406/sqft |
Source: OneKey® MLS as distributed by MLS GRID #813706 Report a problem | ||
| 9/28/2017 | Sold | $377,000-5.5%$274/sqft |
Source: OneKey® MLS as distributed by MLS GRID #L2923978 Report a problem | ||
| 9/27/2017 | Pending sale | $399,000$290/sqft |
Source: Eric G Ramsay Jr Assoc LLC #10378703 Report a problem | ||
| 9/27/2017 | Listed for sale | $399,000$290/sqft |
Source: Eric G Ramsay Jr Assoc LLC #10378703 Report a problem | ||
| 7/27/2017 | Listing removed | $399,000$290/sqft |
Source: Eric G Ramsay Jr Assoc LLC #10378703 Report a problem | ||
| 3/25/2017 | Listed for sale | $399,000+10.8%$290/sqft |
Source: Eric G Ramsay Jr Assoc LLC #2923978 Report a problem | ||
| 8/20/2008 | Sold | $360,000$262/sqft |
Source: Public Record Report a problem | ||
Public tax history
| Year | Property taxes | Tax assessment |
|---|---|---|
| 2025 | -- | $37,800 |
| 2024 | -- | $37,800 |
| 2023 | -- | $37,800 |
| 2022 | -- | $37,800 |
| 2021 | -- | $37,800 |
| 2020 | -- | $37,800 |
| 2019 | -- | $37,800 |
| 2018 | -- | $37,800 +3.3% |
| 2017 | $10,399 | $36,600 |
| 2016 | -- | $36,600 |
| 2015 | -- | $36,600 |
| 2014 | -- | $36,600 |
| 2013 | -- | $36,600 |
| 2012 | -- | $36,600 |
| 2011 | -- | $36,600 |
| 2010 | -- | $36,600 |
| 2009 | -- | $36,600 |
| 2008 | -- | $36,600 |
| 2007 | $7,668 +23.1% | $36,600 |
| 2005 | $6,231 +8.7% | $36,600 |
| 2004 | $5,735 +5.1% | $36,600 |
| 2003 | $5,457 +7.1% | $36,600 |
| 2002 | $5,093 | $36,600 |
| 2001 | -- | $36,600 +7.3% |
| 2000 | $4,738 | $34,100 |
Find assessor info on the county website
Neighborhood: 11730
Nearby homes
- $500,000-- bd-- ba-- sqft40 Adams St E, East Islip, NY 11730Sold
- $613,8004 bd2 ba-- sqft34 Adams St E, East Islip, NY 11730Off Market
- $628,1003 bd1 ba1.4k sqft27 E Madison St, East Islip, NY 11730Off Market
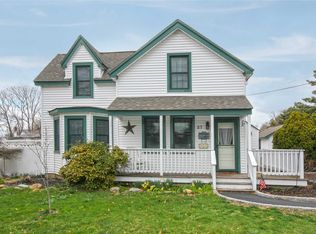
- $678,300-- bd-- ba-- sqft42 Adams St E, East Islip, NY 11730Off Market
- $661,9002 bd2 ba-- sqft37 Adams St E, East Islip, NY 11730Off Market
- $444,7002 bd1 ba1.2k sqft25 E Madison St, East Islip, NY 11730Off Market
- $647,100-- bd-- ba-- sqft30 Adams St E, East Islip, NY 11730Off Market
- $612,2003 bd1 ba-- sqft33 Adams St E, East Islip, NY 11730Off Market
Nearby schools
GreatSchools rating
- 3/10John F Kennedy Elementary SchoolGrades: 3-5Distance: 1.1 mi
- 5/10East Islip Middle SchoolGrades: 6-8Distance: 0.7 mi
- 8/10East Islip High SchoolGrades: 9-12Distance: 0.8 mi
Schools provided by the listing agent
- Elementary: John F Kennedy Elementary School
- Middle: East Islip Middle School
- High: East Islip High School
Source: OneKey® MLS as distributed by MLS GRID. This data may not be complete. We recommend contacting the local school district to confirm school assignments for this home.
Get a cash offer in 3 minutes
Find out how much your home could sell for in as little as 3 minutes with a no-obligation cash offer.
Estimated market value
$672,600
Get a cash offer in 3 minutes
Find out how much your home could sell for in as little as 3 minutes with a no-obligation cash offer.
Estimated market value
$672,600
- New York
- Suffolk County
- East Islip
- 11730
- 36 Adams Street E
Nearby cities
Nearby zip codes
Other East Islip Topics
