Skip main navigation
For sale
  • Price cut: $7.5K (8/25)
    $527,500

    36 Albury Way, North Brunswick, NJ 08902

    3beds
    1,760sqft
    : 
    $3,775/mo
    Get pre-qualified
    Townhouse
    Built in 1989
    8,712 Square Feet Lot
    $528,400 Zestimate®
    $300/sqft
    $-- HOA

    What's special

    Cozy fireplaceUpdated kitchenDual closet spaceUpdated modern bathroomStylish accent wallFrame-less glass shower enclosureBrand-new luxury laminate flooring
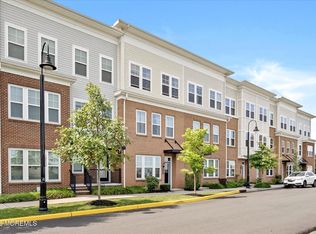
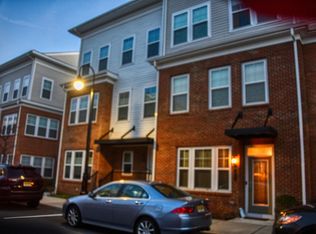
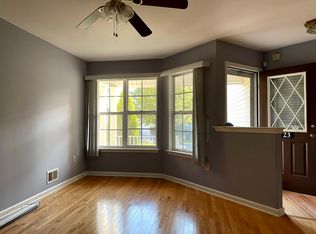
    Welcome home to this beautiful move-in ready 3-bedroom, 2.5-bathroom townhome offering 1760 sq.ft. spacious living space. The main level features brand-new luxury laminate flooring, crisp neutral paint, a cozy fireplace, and an abundance of natural light throughout the open layout. The updated kitchen boasts white cabinetry, stainless steel appliances, premium tiled flooring, and a convenient pass-through to the living areaperfect for entertaining. Step through sliding glass doors to your brand-new private outdoor deck, ideal for morning coffee or weekend relaxation. Upstairs, you'll find plush, high-quality carpeting throughout the bedrooms and staircase. The spacious primary suite features a stylish accent wall, dual closet space, and an updated modern bathroom complete with custom tile work, a frame-less glass shower enclosure, and a vanity with a marble-style countertop. Peace of mind comes built-in with major capital improvements, including a newer roof (2 years), water heater (2 years), HVAC system (6 years), and dishwasher (4 years). Newly installed kitchen twin windows comes with life time warranty. Unbeatable Location: Conveniently situated right next to Route 1 and near the train station for effortless commuting. Enjoy walking-distance access to everyday shopping, including Costco and Target just 5 minutes away. Don't miss this turnkey gem!
    19 days
    |
    704
    |
    36
    |

    Zillow last checked:

    Listing updated:

    Listed by:

    HAIPING ZHOU,

    QUEENSTON REALTY 609-924-5353

    Source: All Jersey MLS,MLS#: 2702229RMLS Logo

      Facts & features

      Interior

      Bedrooms & bathrooms
      • Bedrooms: 3
      • Bathrooms: 3
      • Full bathrooms: 2
      • 1/2 bathrooms: 1
      Primary bedroom
      • Features: Full Bath
      Dining room
      • Features: Living Dining Combo
      Kitchen
      • Features: Granite/Corian Countertops, Eat-in Kitchen, Separate Dining Area
      Basement
      • Area: 0
      Heating
      • Forced Air
      Cooling
      • Central Air
      Appliances
      • Included: Dishwasher, Dryer, Gas Range/Oven, Microwave, Refrigerator, Washer, Gas Water Heater
      Features
      • Blinds, Entrance Foyer, Kitchen, Bath Half, Living Room, Storage, Dining Room, Utility Room, Florida Room, 3 Bedrooms, Laundry Room, Bath Main, Bath Other, Attic
      • Flooring: Carpet, Ceramic Tile, Laminate
      • Windows: Blinds
      • Has basement: No
      • Number of fireplaces: 1
      • Fireplace features: Fireplace Screen, Wood Burning
      Interior area
      • Total structure area: 1,760
      • Total interior livable area: 1,760 sqft
      Video & virtual tour

      Property

      Parking
      • Parking features: Concrete, Additional Parking, On Street, Assigned
      • Has uncovered spaces: Yes
      • Details: Oversized Vehicles Restricted
      Features
      • Levels: Two
      • Stories: 2
      • Patio & porch: Deck, Patio
      • Exterior features: Deck, Patio
      • Pool features: Outdoor Pool
      Lot
      • Size: 8,712 Square Feet
      • Features: Near Shopping, Near Train
      Details
      • Parcel number: 140000444000010403
      • Zoning: TMU

      Construction

      Type & style
      • Home type: Townhouse
      • Architectural style: Townhouse
      • Property subtype: Townhouse
      Materials
      • Roof: Asphalt
      Condition
      • Year built: 1989

      Utilities & green energy

      • Gas: Natural Gas
      • Sewer: Sewer Charge, Public Sewer
      • Water: Public
      • Utilities for property: Underground Utilities

      Community & HOA

      Community
      • Features: Clubhouse, Outdoor Pool, Playground, Tennis Court(s)
      HOA
      • Has HOA: Yes
      • Services included: Common Area Maintenance, Insurance, Maintenance Structure, Snow Removal, Trash, Maintenance Grounds
      • Additional fee info: Maintenance Expense: $325 Monthly
      Location
      • Region: North Brunswick

      Financial & listing details

      • Price per square foot: $300/sqft
      • Tax assessed value: $123,500
      • Annual tax amount: $8,115
      • Date on market: 8/8/2026
      • Ownership: Condominium

        Estimated market value

        $528,400

        $502,000 - $555,000

        $3,168/mo

        Price history

        DateEventPrice
        8/25/2026Price change$527,500-1.4%$300/sqft
        Source: All Jersey MLS #2702229R Report a problem
        8/8/2026Listed for sale$535,000+99.6%$304/sqft
        Source: All Jersey MLS #2702229R Report a problem
        6/27/2025Listing removed$3,250$2/sqft
        Source: Zillow Rentals Report a problem
        5/18/2025Listed for rent$3,250+62.5%$2/sqft
        Source: Zillow Rentals Report a problem
        4/4/2018Listing removed$2,000$1/sqft
        Source: RE/MAX PLATINUM REALTY #1808528 Report a problem
        4/2/2018Sold$268,000-7.6%$152/sqft
        Source: Public Record Report a problem
        12/13/2017Listed for rent$2,000+8.1%$1/sqft
        Source: RE/MAX PLATINUM REALTY #1808528 Report a problem
        12/13/2017Listing removed$289,900$165/sqft
        Source: RE/MAX PLATINUM REALTY #1801776 Report a problem
        9/28/2017Price change$289,900-3%$165/sqft
        Source: RE/MAX PLATINUM REALTY #1801776 Report a problem
        8/20/2017Listed for sale$299,000$170/sqft
        Source: RE/MAX PLATINUM REALTY #1801776 Report a problem
        5/25/2014Listing removed$1,850$1/sqft
        Source: Weichert Realtors #1411433 Report a problem
        3/6/2014Listed for rent$1,850$1/sqft
        Source: Weichert Realtors Report a problem

        Public tax history

        YearProperty taxesTax assessment
        2025$7,825 $123,500
        2024$7,825 +1.8%$123,500
        2023$7,684 +3.5%$123,500
        2022$7,422 +2.4%$123,500
        2021$7,246 +1.4%$123,500
        2020$7,146 +4.2%$123,500
        2019$6,857 +40.3%$123,500
        2018$4,888 -25.9%$123,500
        2017$6,595 +1.7%$123,500
        2016$6,483 +1.1%$123,500
        2015$6,410 +1.7%$123,500
        2014$6,302 +1.8%$123,500
        2013$6,189 +3.9%$123,500
        2012$5,954 +4.4%$123,500
        2011$5,704 +4%$123,500
        2010$5,487 +2.1%$123,500
        2009$5,373 $123,500
        2008-- $123,500
        2007$18,023 +4.6%$123,500
        2006$17,234 $123,500
        2003-- $123,500
        2002-- $123,500
        2001-- $123,500
        Find assessor info on the county website

        Monthly payment

        Est. payment

        Payment breakdown

        Explore the cost of this home by adjusting the details. Changes won't be saved.
        All calculations are estimates and provided by Zillow, Inc. for informational purposes only. Actual amounts may vary.
        HOA fees may include property taxes on listings classified as Co-Ops. Contact the listing agent and/or owner for fee details.
        See how much you could borrow to make a competitive offer.

        Climate risks

        Neighborhood: 08902

        Getting around

        52 / 100
        Somewhat Walkable
        34 / 100
        Somewhat Bikeable

        Nearby schools

        GreatSchools rating

        A local agent can set up tours, give advice and negotiate with sellers.

        A local lender can help you make sure your offer is ready when you are.

        Browse local experts

        Similar homes