Brand new completed and ready for you and your renter, or your imagination in Oakley! Don't miss this opportunity to invest in your future by renting the downstairs and living large upstairs. This expansive home boasts three levels of living with year-round mountain views on two private decks. A covered front porch is perfect for evening visits with the neighbors or watching play in this great neighborhood. Open concept living on the first floor is perfect for entertaining with an open kitchen with large island and plenty of room for dining. The main living area opens to a huge private deck with unobstructed year-round mountain views perfect for large gatherings. Upstairs the primary bedroom and 2 more bedrooms have hardwood floors throughout. Fully separate living quarters downstairs with its own entrance can be a your office, multi generational living suite, an income producing apartment or homestay. There is a second deck downstairs with full unobstructed mountain views and privacy.
Closed
$540,000
36 Alice Clement Ln, Asheville, NC 28803
5beds
2,220sqft
Single Family Residence
Built in 2023
0.16 Acres Lot
$564,300 Zestimate®
$243/sqft
$3,336 Estimated rent
Home value
$564,300
$536,000 - $593,000
$3,336/mo
Zestimate® history
Owner options
List your home for rent
$3,336/mo
Rent Zestimate®
Find your next renter with Zillow Rental Manager. Plus, with online applications, you can quickly screen prospective tenants – for free.
$3,336/mo
Rent Zestimate®
Refinance and save
$3,177/mo
Est. payment
Refinancing to a lower rate could help reduce your monthly payments and save thousands over the life of the loan.
$3,177/mo
Est. payment
Explore your selling options
Work with a Zillow partner agent
Leverage their expertise and Zillow's premium Showcase listings to get your home seen by more buyers.
Get startedList with your own agent
Get your home in front of millions of buyers by listing it on Zillow.
Learn how to do itSell it yourself
Take full control of how buyers see your home on Zillow by listing For Sale by Owner (FSBO).
List your homeWhat's special
Zillow last checked:
Listing updated:
Listed by:
Tracey Novak tracey.novak@allentate.com,
Howard Hanna Beverly-Hanks Asheville-Downtown
Bought with:
Lynette Sharp
Ivester Jackson Blackstream
Source: Canopy MLS as distributed by MLS GRID,MLS#: 4015497
Facts & features
Interior
Bedrooms & bathrooms
- Bedrooms: 5
- Bathrooms: 4
- Full bathrooms: 3
- 1/2 bathrooms: 1
Primary bedroom
- Level: Upper
Primary bedroom
- Level: Upper
Bedroom s
- Level: Upper
Bedroom s
- Level: Upper
Bedroom s
- Level: Basement
Bedroom s
- Level: Upper
Bedroom s
- Level: Upper
Bedroom s
- Level: Basement
Bathroom full
- Level: Basement
Bathroom half
- Level: Main
Bathroom full
- Level: Upper
Bathroom full
- Level: Upper
Bathroom full
- Level: Basement
Bathroom half
- Level: Main
Bathroom full
- Level: Upper
Bathroom full
- Level: Upper
Other
- Level: Basement
Other
- Level: Basement
Dining area
- Level: Main
Dining area
- Level: Main
Kitchen
- Level: Main
Kitchen
- Level: Main
Laundry
- Level: Main
Laundry
- Level: Main
Living room
- Level: Main
Living room
- Level: Main
Heating
- Electric, Heat Pump, Zoned
Cooling
- Heat Pump, Zoned
Appliances
- Included: Dishwasher, Disposal, Electric Oven, Electric Range, Microwave, Refrigerator
- Laundry: Electric Dryer Hookup, Laundry Room, Washer Hookup
Features
- Flooring: Hardwood
- Basement: Daylight,Exterior Entry,Finished
Interior area
- Total structure area: 1,485
- Total interior livable area: 2,220 sqft
- Finished area above ground: 1,485
- Finished area below ground: 735
Property
Parking
- Parking features: Driveway
- Has uncovered spaces: Yes
Features
- Levels: Two
- Stories: 2
- Patio & porch: Covered, Deck, Front Porch
- Has view: Yes
- View description: Mountain(s), Year Round
Lot
- Size: 0.16 Acres
- Features: Sloped, Views
Living quarters
- Secondary features: Interior Connected,Separate Entrance
Details
- Parcel number: 965787593000000
- Zoning: RM8
- Special conditions: Standard
Construction
Type & style
- Home type: SingleFamily
- Property subtype: Single Family Residence
Materials
- Fiber Cement
- Foundation: Permanent
Condition
- New construction: Yes
- Year built: 2023
Utilities & green energy
- Sewer: Public Sewer
- Water: City
Community & HOA
Community
- Features: Sidewalks, Street Lights
- Subdivision: Alice Place
Location
- Region: Asheville
Financial & listing details
- Price per square foot: $243/sqft
- Tax assessed value: $47,500
- Annual tax amount: $3,634
- Date on market: 4/3/2023
- Cumulative days on market: 155 days
- Road surface type: Concrete, Paved
Price history
| Date | Event | Price |
|---|---|---|
| 7/11/2026 | Listing removed | $1,550$1/sqft |
Source: Zillow Rentals Report a problem | ||
| 6/25/2026 | Price change | $1,550-3.1%$1/sqft |
Source: Zillow Rentals Report a problem | ||
| 6/16/2026 | Price change | $1,600-5.9%$1/sqft |
Source: Zillow Rentals Report a problem | ||
| 6/3/2026 | Listed for rent | $1,700$1/sqft |
Source: Zillow Rentals Report a problem | ||
| 9/29/2023 | Sold | $540,000-1.8%$243/sqft |
Source:  Canopy MLS as distributed by MLS GRID #4015497 Report a problem Canopy MLS as distributed by MLS GRID #4015497 Report a problem | ||
| 7/18/2023 | Price change | $550,000-2.7%$248/sqft |
Source: Canopy MLS as distributed by MLS GRID #CAR4015497 Report a problem | ||
| 7/10/2023 | Price change | $565,000-2.4%$255/sqft |
Source: Canopy MLS as distributed by MLS GRID #CAR4015497 Report a problem | ||
| 7/6/2023 | Price change | $579,000-2.7%$261/sqft |
Source: Canopy MLS as distributed by MLS GRID #CAR4015497 Report a problem | ||
| 6/30/2023 | Price change | $595,000-1.7%$268/sqft |
Source: Canopy MLS as distributed by MLS GRID #CAR4015497 Report a problem | ||
| 6/27/2023 | Price change | $605,000-3.2%$273/sqft |
Source: Canopy MLS as distributed by MLS GRID #CAR4015497 Report a problem | ||
| 6/23/2023 | Price change | $625,000-5.9%$282/sqft |
Source: Canopy MLS as distributed by MLS GRID #CAR4015497 Report a problem | ||
| 6/12/2023 | Price change | $664,000-2.2%$299/sqft |
Source: Canopy MLS as distributed by MLS GRID #CAR4015497 Report a problem | ||
| 5/31/2023 | Price change | $679,000-2.9%$306/sqft |
Source: Canopy MLS as distributed by MLS GRID #CAR4015497 Report a problem | ||
| 4/3/2023 | Listed for sale | $699,000$315/sqft |
Source: Canopy MLS as distributed by MLS GRID #CAR4015497 Report a problem | ||
Public tax history
| Year | Property taxes | Tax assessment |
|---|---|---|
| 2025 | $3,634 +6.6% | $367,600 |
| 2024 | $3,407 +696.1% | $367,600 +673.9% |
| 2023 | $428 +1.1% | $47,500 |
| 2022 | $423 | $47,500 |
| 2021 | $423 +15.4% | $47,500 +24% |
| 2020 | $367 | $38,300 |
| 2019 | $367 | $38,300 |
Find assessor info on the county website
Neighborhood: 28803
Nearby homes
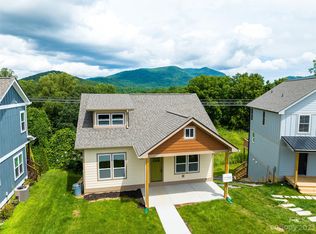
- $572,0005 bd4 ba2.6k sqft30 Alice Clement Ln, Asheville, NC 28803Sold
- $446,0003 bd2 ba956 sqft42 Alice Clement Ln, Asheville, NC 28803Off Market
- $--5,227 Square Feet42 Alice Clement Ln #12, Asheville, NC 28803Off Market
- $419,4003 bd2 ba949 sqft26 Alice Clement Ln, Asheville, NC 28803Off Market
- $423,8003 bd3 ba1.5k sqft26 Alice Clement Ln #15, Asheville, NC 28803Off Market
- $425,9003 bd2 ba930 sqft43 Alice Clement Ln, Asheville, NC 28803Off Market
- $--4,356 Square Feet43 Alice Clement Ln #11, Asheville, NC 28803Off Market
- $441,9003 bd2 ba1k sqft22 Alice Clement Ln, Asheville, NC 28803Off Market
Nearby schools
GreatSchools rating
- 3/10Oakley ElementaryGrades: PK-5Distance: 0.6 mi
- 8/10A C Reynolds MiddleGrades: 6-8Distance: 1.8 mi
- 8/10A C Reynolds HighGrades: PK,9-12Distance: 1.8 mi
Schools provided by the listing agent
- Elementary: Oakley
- Middle: AC Reynolds
- High: AC Reynolds
Source: Canopy MLS as distributed by MLS GRID. This data may not be complete. We recommend contacting the local school district to confirm school assignments for this home.
Get a cash offer in 3 minutes
Find out how much your home could sell for in as little as 3 minutes with a no-obligation cash offer.
Estimated market value
$564,300
Get a cash offer in 3 minutes
Find out how much your home could sell for in as little as 3 minutes with a no-obligation cash offer.
Estimated market value
$564,300
- North Carolina
- Buncombe County
- Asheville
- 28803
- 36 Alice Clement Ln
Nearby cities
Nearby neighborhoods
Nearby zip codes
Other Asheville Topics
