Get ready for ski season at 36 Alpine! This beautifully renovated 1-bedroom, 1-bath end-unit townhome with a sleeping loft in Snow Ridge Village at Jack Frost Mountain is a fresh, blank slate ready for you to furnish, settle in and enjoy. The updates are already done, including new vinyl plank flooring, new carpeting, brand-new appliances, granite countertops, an updated bathroom, fresh paint throughout and a cedar shake roof installed in 2024. No projects or updates to tackle--just furnish it and make it your own! Located just a short walk from the slopes at Jack Frost Mountain, this is an ideal spot for the upcoming ski season, a Pocono getaway of your own, or a short-term rental property. Snow Ridge Village is short-term rental friendly, subject to applicable township requirements, and offers easy, low-maintenance ownership with HOA dues covering water, sewer, trash, cable, internet and winter snow removal. Is golf your passion? Jack Frost National Golf Club is just minutes away, offering play throughout the spring, summer and fall. And from Memorial Day through Labor Day, owners can choose to join the Boulder Lake Club for access to Big Boulder Lake, swimming and other lake activities. You're also just minutes from Lake Harmony's popular restaurants and convenient to hiking, biking, state parks and plenty of Pocono attractions. Renovated, move-in ready and positioned for year-round Pocono fun--36 Alpine is ready for its next owner! Financing this purchase? Ask how to get a lower than market interest rate through New American Funding. Some photos are virtually staged to give you an inspiration to furnish the home.
Sold for $195,000
$195,000
36 Alpine, Lake Harmony, PA 18624
2beds
927sqft
Townhouse
Built in 1982
871 Square Feet Lot
$195,100 Zestimate®
$210/sqft
$1,592 Estimated rent
Home value
$195,100
$174,000 - $219,000
$1,592/mo
Zestimate® history
Owner options
List your home for rent
$1,592/mo
Rent Zestimate®
Find your next renter with Zillow Rental Manager. Plus, with online applications, you can quickly screen prospective tenants – for free.
$1,592/mo
Rent Zestimate®
Refinance and save
$6,042/mo
Est. payment
Refinancing to a lower rate could help reduce your monthly payments and save thousands over the life of the loan.
$6,042/mo
Est. payment
Explore your selling options
Work with a Zillow partner agent
Leverage their expertise and Zillow's premium Showcase listings to get your home seen by more buyers.
Get startedList with your own agent
Get your home in front of millions of buyers by listing it on Zillow.
Learn how to do itSell it yourself
Take full control of how buyers see your home on Zillow by listing For Sale by Owner (FSBO).
List your homeWhat's special
Sleeping loftFresh paint throughoutBrand-new appliancesNew carpetingUpdated bathroomNew vinyl plank flooringGranite countertops
Zillow last checked:
Listing updated:
Listed by:
Cindy Derolf 570-401-9399,
Pocono Area Realty Benz Group
Bought with:
NON MEMBER, 0225194075
Non Subscribing Office
Source: Bright MLS,MLS#: PACC2008022
Facts & features
Interior
Bedrooms & bathrooms
- Bedrooms: 2
- Bathrooms: 1
- Full bathrooms: 1
- Main level bathrooms: 1
- Main level bedrooms: 1
Heating
- Baseboard, Electric
Cooling
- Ceiling Fan(s)
Appliances
- Included: Microwave, Dryer, Oven/Range - Electric, Refrigerator, Stainless Steel Appliance(s), Washer, Washer/Dryer Stacked, Water Heater, Electric Water Heater
- Laundry: Main Level
Features
- Ceiling Fan(s), Combination Dining/Living, Combination Kitchen/Dining, Combination Kitchen/Living, Entry Level Bedroom, Floor Plan - Traditional, Open Floorplan, Kitchen - Galley, Cathedral Ceiling(s)
- Flooring: Carpet, Ceramic Tile, Luxury Vinyl
- Doors: Sliding Glass, Six Panel
- Windows: Casement, Double Pane Windows, Skylight(s)
- Has basement: No
- Number of fireplaces: 1
- Fireplace features: Mantel(s), Wood Burning
Interior area
- Total structure area: 927
- Total interior livable area: 927 sqft
- Finished area above ground: 927
Property
Parking
- Total spaces: 2
- Parking features: Paved, Unassigned, Off Street
Accessibility
- Accessibility features: 2+ Access Exits
Features
- Levels: One and One Half
- Stories: 1.5
- Pool features: None
- Has view: Yes
- View description: Trees/Woods
Lot
- Size: 871 Square Feet
- Features: Backs - Open Common Area, Slope Side
Details
- Additional structures: Above Grade
- Parcel number: 45A20A73
- Zoning: R/RC
- Special conditions: Standard
Construction
Type & style
- Home type: Townhouse
- Architectural style: Chalet,Craftsman
- Property subtype: Townhouse
Materials
- T-1-11
- Foundation: Block, Crawl Space
- Roof: Shake,Wood
Condition
- Excellent
- New construction: No
- Year built: 1982
- Major remodel year: 2026
Utilities & green energy
- Electric: Circuit Breakers
- Sewer: Private Sewer
- Water: Private
- Utilities for property: Cable Connected, Electricity Available, Phone Available, Sewer Available, Underground Utilities, Water Available
Community & HOA
Community
- Subdivision: Snow Ridge Village
HOA
- Has HOA: Yes
- Amenities included: None
- Services included: Broadband, Cable TV, Common Area Maintenance, Road Maintenance, Sewer, Snow Removal, Trash, Water
- HOA fee: $4,662 annually
- HOA name: SNOW RIDGE VILLAGE HOMEOWNERS ASSOCIATION
Location
- Region: Lake Harmony
- Municipality: KIDDER TWP
Financial & listing details
- Price per square foot: $210/sqft
- Tax assessed value: $28,837
- Annual tax amount: $2,236
- Date on market: 8/13/2026
- Listing agreement: Exclusive Right To Sell
- Listing terms: Cash,Conventional
- Inclusions: All Appliances
- Ownership: Fee Simple
- Road surface type: Black Top
Price history
| Date | Event | Price |
|---|---|---|
| 9/15/2026 | Sold | $195,000-7.1%$210/sqft |
Source:  Bright MLS #PACC2008022 Report a problem Bright MLS #PACC2008022 Report a problem | ||
| 9/4/2026 | Pending sale | $209,900$226/sqft |
Source: PMAR #PM-143885 Report a problem | ||
| 8/13/2026 | Listed for sale | $209,900$226/sqft |
Source: PMAR #PM-143885 Report a problem | ||
Public tax history
Tax history is unavailable.
Neighborhood: 18624
Nearby homes
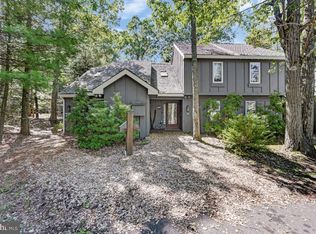
- $225,0002 bd2 ba1k sqft40 Alpine, Lake Harmony, PA 18624For Sale
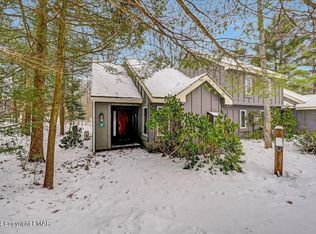
- $205,0002 bd2 ba880 sqft42 Alpine, Lake Harmony, PA 18624Sold
- $169,3001 bd2 ba850 sqftAlpine #42, Kidder, PA 18624Off Market
- $232,4002 bd2 ba1.4k sqft67 Apline, Lake Harmony, PA 18624Off Market
- $336,9003 bd2 ba2.1k sqft66 Laurel Woods Cir, Albrightsville, PA 18210Off Market
- $240,0002 bd2 ba1k sqft38 Alpine, Lake Harmony, PA 18624Sold
- $225,0002 bd2 ba880 sqft17 Slalom, White Haven, PA 18661Pending
- $225,0002 bd2 ba880 sqft17 Slalom Kidder Twp N, Lake Harmony, PA 18624Pending
Nearby schools
GreatSchools rating
- 4/10Weatherly Area El SchoolGrades: PK-5Distance: 14.3 mi
- 4/10Weatherly Area Middle SchoolGrades: 6-8Distance: 14.3 mi
- 6/10Weatherly Area Senior High SchoolGrades: 9-12Distance: 14.2 mi
Schools provided by the listing agent
- District: Jim Thorpe Area
Source: Bright MLS. This data may not be complete. We recommend contacting the local school district to confirm school assignments for this home.
Get a cash offer in 3 minutes
Find out how much your home could sell for in as little as 3 minutes with a no-obligation cash offer.
Estimated market value
$195,100
Get a cash offer in 3 minutes
Find out how much your home could sell for in as little as 3 minutes with a no-obligation cash offer.
Estimated market value
$195,100
