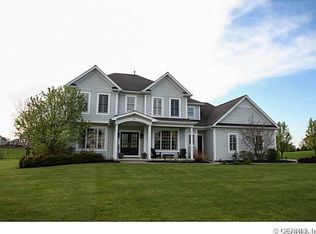
CUSTOM BUILT WOODSTONE GEM IN ONE OF PITTSFORDS FAVORITE NEIGHBORHOOD**CLOSE TO PITTSFORD VILLAGE, SCHOOLS, SHOPPING AND HOSPITALS**YOU ARE WELCOMED INTO THE GRACIOUS 2 STORY FOYER WITH AN OPEN AND AIRY FLOORPLAN**FEATURING AMERICAN CHERRY FLOORS** THE HANDCRAFTED CABINETRY IN THE CHEF'S KITCHEN WILL BLOW YOU AWAY, GRANITE, S/S APPLS AND FULLY GLASSED EATING AREA THAT LEADS TO A SUNNY PAVER PATIO/PERGOLA AND FIREPIT**DRAMATIC 2 STORY FAMILY ROOM, FLOOR TO CEILING WINDOWS, GAS FIREPLACE AND HAND CRAFTED MANTLE**1ST FLOOR BEDROOM/ENSUITE FULL BATH OR COULD BE USED AS AN OFFICE**MUSIC ROOM OFFERS VERSITLITY FOR OPTIONS** ALL NEW HARDWOOD FLOORS ON THE SECOND FLOOR**PRIMARY SUITE WITH ENSUITE LUXURIOUS BATH AND HUGE WALK IN CLOSET, 3 ADDITIONAL BEDROOMS AND A BUDDY BATH AND FULL BATH** 5 BR 4 FULL BATH HOME** FRESHLY PAINTED, ALL NEW WINDOW BLINDS**THIS HOME IS PRICED TO SELL!! OFFERS DUE NO LATER THAN TUES. MAY 20TH @ 12PM.
Closed
$840,000
36 Amber Hill Dr, Pittsford, NY 14534
5beds
3,445sqft
Single Family Residence
Built in 2006
0.66 Acres Lot
$898,200 Zestimate®
$244/sqft
$4,992 Estimated rent
Home value
$898,200
$826,000 - $979,000
$4,992/mo
Zestimate® history
Owner options
List your home for rent
$4,992/mo
Rent Zestimate®
Find your next renter with Zillow Rental Manager. Plus, with online applications, you can quickly screen prospective tenants – for free.
$4,992/mo
Rent Zestimate®
Refinance and save
$6,236/mo
Est. payment
Refinancing to a lower rate could help reduce your monthly payments and save thousands over the life of the loan.
$6,236/mo
Est. payment
Explore your selling options
Work with a Zillow partner agent
Leverage their expertise and Zillow's premium Showcase listings to get your home seen by more buyers.
Get startedList with your own agent
Get your home in front of millions of buyers by listing it on Zillow.
Learn how to do itSell it yourself
Take full control of how buyers see your home on Zillow by listing For Sale by Owner (FSBO).
List your homeWhat's special
Floor to ceiling windowsGas fireplaceSunny paver patioOpen and airy floorplanFully glassed eating areaLuxurious bathPrimary suite
Zillow last checked:
Listing updated:
Listed by:
Donna D. Snyder 585-381-4770,
Howard Hanna
Bought with:
Dawn M Presicci, 40PR1169143
Empire Realty Group
Source: NYSAMLSs,MLS#: R1603395 Originating MLS: Rochester
Originating MLS: RochesterFacts & features
Interior
Bedrooms & bathrooms
- Bedrooms: 5
- Bathrooms: 4
- Full bathrooms: 4
- Main level bathrooms: 1
- Main level bedrooms: 1
Heating
- Gas, Forced Air
Cooling
- Central Air
Appliances
- Included: Built-In Range, Built-In Oven, Dryer, Dishwasher, Exhaust Fan, Gas Cooktop, Disposal, Gas Water Heater, Microwave, Refrigerator, Range Hood, Washer, Humidifier
- Laundry: Main Level
Features
- Breakfast Bar, Breakfast Area, Cathedral Ceiling(s), Den, Separate/Formal Dining Room, Entrance Foyer, Eat-in Kitchen, Separate/Formal Living Room, Granite Counters, Jetted Tub, Kitchen Island, Sliding Glass Door(s), Walk-In Pantry, Bedroom on Main Level, Bath in Primary Bedroom
- Flooring: Ceramic Tile, Hardwood, Varies
- Doors: Sliding Doors
- Windows: Thermal Windows
- Basement: Full,Sump Pump
- Number of fireplaces: 1
Interior area
- Total structure area: 3,445
- Total interior livable area: 3,445 sqft
Property
Parking
- Total spaces: 3
- Parking features: Attached, Electricity, Garage, Driveway, Garage Door Opener, Other
- Attached garage spaces: 3
Features
- Levels: Two
- Stories: 2
- Patio & porch: Patio
- Exterior features: Blacktop Driveway, Patio
Lot
- Size: 0.66 Acres
- Dimensions: 119 x 200
- Features: Rectangular, Rectangular Lot, Residential Lot
Details
- Parcel number: 2646891770400002043000
- Special conditions: Standard
Construction
Type & style
- Home type: SingleFamily
- Architectural style: Colonial
- Property subtype: Single Family Residence
Materials
- Brick, Vinyl Siding, Copper Plumbing
- Foundation: Block
- Roof: Asphalt
Condition
- Resale
- Year built: 2006
Utilities & green energy
- Electric: Circuit Breakers
- Sewer: Connected
- Water: Connected, Public
- Utilities for property: Cable Available, High Speed Internet Available, Sewer Connected, Water Connected
Community & HOA
Community
- Features: Trails/Paths
- Security: Security System Owned
- Subdivision: Autumn Woods Sec 03
Location
- Region: Pittsford
Financial & listing details
- Price per square foot: $244/sqft
- Tax assessed value: $471,600
- Annual tax amount: $19,229
- Date on market: 5/16/2025
- Cumulative days on market: 4 days
- Listing terms: Cash,Conventional
Price history
| Date | Event | Price |
|---|---|---|
| 7/10/2025 | Sold | $840,000+5.7%$244/sqft |
Source:  NYSAMLSs #R1603395 Report a problem NYSAMLSs #R1603395 Report a problem | ||
| 5/21/2025 | Pending sale | $795,000$231/sqft |
Source: NYSAMLSs #R1603395 Report a problem | ||
| 5/16/2025 | Listed for sale | $795,000+22.3%$231/sqft |
Source: NYSAMLSs #R1603395 Report a problem | ||
| 5/17/2021 | Sold | $650,000+9.2%$189/sqft |
Source: NYSAMLSs #R1324744 Report a problem | ||
| 3/29/2021 | Pending sale | $595,000$173/sqft |
Source: NYSAMLSs #R1324744 Report a problem | ||
| 3/26/2021 | Listed for sale | $595,000+27.4%$173/sqft |
Source: NYSAMLSs #R1324744 Report a problem | ||
| 12/21/2009 | Sold | $466,970-4.7%$136/sqft |
Source: Public Record Report a problem | ||
| 11/6/2009 | Price change | $490,000-2%$142/sqft |
Source: HUNT Real Estate ERA Columbus Division #928554 Report a problem | ||
| 10/24/2009 | Price change | $499,900-3.8%$145/sqft |
Source: Red Barn Properties, Inc. #917819 Report a problem | ||
| 10/20/2009 | Price change | $519,900-1%$151/sqft |
Source: Red Barn Properties, Inc. #917819 Report a problem | ||
| 10/9/2009 | Price change | $524,900-0.9%$152/sqft |
Source: Red Barn Properties, Inc. #917819 Report a problem | ||
| 9/22/2009 | Price change | $529,900-3.6%$154/sqft |
Source: Red Barn Properties, Inc. #917819 Report a problem | ||
| 8/26/2009 | Price change | $549,900-3.5%$160/sqft |
Source: Red Barn Properties, Inc. #917819 Report a problem | ||
| 7/30/2009 | Listed for sale | $569,900+5.5%$165/sqft |
Source: Red Barn Properties, Inc. #917819 Report a problem | ||
| 2/23/2007 | Sold | $540,000$157/sqft |
Source: Public Record Report a problem | ||
Public tax history
| Year | Property taxes | Tax assessment |
|---|---|---|
| 2025 | -- | $471,600 |
| 2024 | -- | $471,600 |
| 2023 | -- | $471,600 |
| 2022 | -- | $471,600 |
| 2021 | -- | $471,600 |
| 2020 | -- | $471,600 |
| 2018 | -- | $471,600 +1% |
| 2017 | $11,133 | $466,900 |
| 2016 | -- | $466,900 |
| 2015 | -- | $466,900 |
| 2014 | -- | $466,900 |
| 2013 | -- | $466,900 |
| 2012 | -- | $466,900 |
| 2011 | -- | $466,900 |
| 2010 | -- | $466,900 -13.5% |
| 2009 | -- | $540,000 |
| 2007 | -- | $540,000 +1048.9% |
| 2006 | -- | $47,000 +2.4% |
| 2005 | -- | $45,900 |
| 2004 | -- | $45,900 |
Find assessor info on the county website
Neighborhood: 14534
Nearby homes
- $1,115,8005 bd5 ba4.4k sqft38 Amber Hill Dr, Pittsford, NY 14534Off Market
- $915,7004 bd4 ba3.2k sqft34 Amber Hill Dr, Pittsford, NY 14534Off Market
- $1,106,7005 bd5 ba4.5k sqft42 Turning Leaf Dr, Pittsford, NY 14534Off Market

- $1,092,4004 bd4 ba3.4k sqft44 Turning Leaf Dr, Pittsford, NY 14534Off Market
- $936,0006 bd4 ba5.1k sqft37 Amber Hill Dr, Pittsford, NY 14534Sold
- $1,165,1004 bd3 ba4k sqft46 Turning Leaf Dr, Pittsford, NY 14534Off Market
- $910,8004 bd4 ba3.3k sqft33 Amber Hill Dr, Pittsford, NY 14534Off Market
- $989,1004 bd4 ba3.9k sqft40 Turning Leaf Dr, Pittsford, NY 14534Off Market
Nearby schools
GreatSchools rating
- 9/10Mendon Center Elementary SchoolGrades: K-5Distance: 1.6 mi
- 9/10Barker Road Middle SchoolGrades: 6-8Distance: 1.1 mi
- 10/10Pittsford Mendon High SchoolGrades: 9-12Distance: 1.5 mi
Schools provided by the listing agent
- Middle: Barker Road Middle
- High: Pittsford Mendon High
- District: Pittsford
Source: NYSAMLSs. This data may not be complete. We recommend contacting the local school district to confirm school assignments for this home.
Sell for more on Zillow
Get a Zillow Showcase℠ listing at no additional cost and you could sell for .
$898,200
2% more
+$17,964
With Zillow Showcase(estimated)
$916,164
- New York
- Monroe County
- Pittsford
- 14534
- 36 Amber Hill Dr
Nearby cities
Nearby zip codes
Other Pittsford Topics
