If you’ve been searching for a home where the work is already done and you can move in without worrying about immediate repairs or improvements, 36 Amelia Court delivers. With an extensive list of recent updates and thoughtful improvements, this home offers true peace of mind and a rare opportunity to step into a property that has been carefully maintained and upgraded. Recent updates include a new induction range (2024), new window screens (2024), a refurbished water heater (2025), professionally leveled and painted walls (2025), and significant energy efficiency improvements including attic floor sealing and insulation to R-60, along with added foam insulation behind exterior-facing doors and windows (2025). Additional improvements include a new pressure reducing valve (2025), new propane tank, gas burner and gas logs (2025), ongoing exterior clean-up and lawn improvements, a new mailbox (2026), and a recently replaced driveway (2024). The primary bathtub and shower have also been refinished! Inside, the home offers a comfortable and functional layout with three bedrooms and 2.5 baths. The family room provides a great gathering space, and the overall flow of the home makes everyday living easy and practical. The setting is another standout feature. The backyard backs to woods, creating a private and peaceful environment that feels tucked away while still being conveniently located. A rear deck overlooks the spacious yard, offering plenty of room for relaxing, entertaining, or enjoying the natural surroundings. Located with no HOA and just minutes to the highway, commuter lot, Downtown Fredericksburg, schools, shopping and dining, this home combines convenience with a quiet neighborhood feel. Updated, well cared for, and ready for its next owner, 36 Amelia Court is the kind of home where you can move in, settle in, and simply enjoy!
Sold for $489,900
$489,900
36 Amelia Ct, Fredericksburg, VA 22405
3beds
1,631sqft
Single Family Residence
Built in 2000
0.41 Acres Lot
$490,000 Zestimate®
$300/sqft
$2,672 Estimated rent
Home value
$490,000
$456,000 - $529,000
$2,672/mo
Zestimate® history
Owner options
List your home for rent
$2,672/mo
Rent Zestimate®
Find your next renter with Zillow Rental Manager. Plus, with online applications, you can quickly screen prospective tenants – for free.
$2,672/mo
Rent Zestimate®
Refinance and save
$2,920/mo
Est. payment
Refinancing to a lower rate could help reduce your monthly payments and save thousands over the life of the loan.
$2,920/mo
Est. payment
Explore your selling options
Work with a Zillow partner agent
Leverage their expertise and Zillow's premium Showcase listings to get your home seen by more buyers.
Get startedList with your own agent
Get your home in front of millions of buyers by listing it on Zillow.
Learn how to do itSell it yourself
Take full control of how buyers see your home on Zillow by listing For Sale by Owner (FSBO).
List your homeWhat's special
Zillow last checked:
Listing updated:
Listed by:
Amy Cherry Taylor 540-845-7619,
Porch & Stable Realty, LLC,
Listing Team: Amy Cherry Taylor & Associates
Bought with:
Michael Gillies, 225187787
EXP Realty, LLC
Source: Bright MLS,MLS#: VAST2047436
Facts & features
Interior
Bedrooms & bathrooms
- Bedrooms: 3
- Bathrooms: 3
- Full bathrooms: 2
- 1/2 bathrooms: 1
- Main level bathrooms: 1
Rooms
- Room types: Living Room, Dining Room, Primary Bedroom, Bedroom 2, Bedroom 3, Kitchen, Laundry, Bathroom 3, Primary Bathroom, Half Bath
Primary bedroom
- Features: Flooring - Carpet, Ceiling Fan(s), Attached Bathroom
- Level: Upper
Bedroom 2
- Features: Flooring - Carpet, Lighting - Ceiling
- Level: Upper
Bedroom 3
- Features: Flooring - Carpet, Lighting - Ceiling
- Level: Upper
Primary bathroom
- Features: Soaking Tub, Bathroom - Stall Shower, Double Sink, Flooring - Luxury Vinyl Plank, Recessed Lighting
- Level: Upper
Bathroom 3
- Features: Flooring - Luxury Vinyl Plank, Bathroom - Tub Shower
- Level: Upper
Dining room
- Features: Chair Rail, Lighting - Pendants, Flooring - Luxury Vinyl Plank
- Level: Main
Half bath
- Features: Flooring - Luxury Vinyl Plank
- Level: Main
Kitchen
- Features: Built-in Features, Flooring - Luxury Vinyl Plank, Recessed Lighting, Breakfast Bar
- Level: Main
Laundry
- Features: Flooring - Luxury Vinyl Plank
- Level: Main
Living room
- Features: Flooring - Luxury Vinyl Plank, Fireplace - Gas, Ceiling Fan(s)
- Level: Main
Heating
- Heat Pump, Electric
Cooling
- Ceiling Fan(s), Heat Pump, Electric
Appliances
- Included: Microwave, Washer, Dryer, Disposal, Dishwasher, Refrigerator, Ice Maker, Cooktop, Electric Water Heater
- Laundry: Has Laundry, Laundry Room
Features
- Built-in Features, Ceiling Fan(s), Soaking Tub, Bathroom - Stall Shower, Bathroom - Tub Shower, Chair Railings, Combination Kitchen/Living, Dining Area, Formal/Separate Dining Room, Primary Bath(s), Recessed Lighting, Family Room Off Kitchen, Upgraded Countertops, Walk-In Closet(s)
- Flooring: Carpet, Luxury Vinyl
- Has basement: No
- Number of fireplaces: 1
- Fireplace features: Mantel(s)
Interior area
- Total structure area: 1,631
- Total interior livable area: 1,631 sqft
- Finished area above ground: 1,631
- Finished area below ground: 0
Property
Parking
- Total spaces: 6
- Parking features: Garage Faces Front, Built In, Garage Door Opener, Inside Entrance, Attached, Driveway
- Attached garage spaces: 2
- Uncovered spaces: 4
Accessibility
- Accessibility features: None
Features
- Levels: Two
- Stories: 2
- Patio & porch: Deck
- Pool features: None
Lot
- Size: 0.41 Acres
Details
- Additional structures: Above Grade, Below Grade
- Parcel number: 46G 5 260
- Zoning: R1
- Special conditions: Standard
Construction
Type & style
- Home type: SingleFamily
- Architectural style: Colonial
- Property subtype: Single Family Residence
Materials
- Vinyl Siding
- Foundation: Crawl Space
- Roof: Shingle
Condition
- Excellent
- New construction: No
- Year built: 2000
Utilities & green energy
- Sewer: Public Sewer
- Water: Public
Community & HOA
Community
- Subdivision: Hickory Ridge
HOA
- Has HOA: No
Location
- Region: Fredericksburg
Financial & listing details
- Price per square foot: $300/sqft
- Tax assessed value: $337,200
- Annual tax amount: $3,159
- Date on market: 4/17/2026
- Listing agreement: Exclusive Right To Sell
- Ownership: Fee Simple
Price history
| Date | Event | Price |
|---|---|---|
| 5/15/2026 | Sold | $489,900$300/sqft |
Source:  Bright MLS #VAST2047436 Report a problem Bright MLS #VAST2047436 Report a problem | ||
| 4/22/2026 | Contingent | $489,900$300/sqft |
Source: Bright MLS #VAST2047436 Report a problem | ||
| 4/17/2026 | Listed for sale | $489,900+3.1%$300/sqft |
Source: Bright MLS #VAST2047436 Report a problem | ||
| 6/20/2024 | Sold | $475,000$291/sqft |
Source: Bright MLS #VAST2029704 Report a problem | ||
| 5/27/2024 | Pending sale | $475,000+3.3%$291/sqft |
Source: Bright MLS #VAST2029704 Report a problem | ||
| 5/24/2024 | Listed for sale | $459,900+65%$282/sqft |
Source: Bright MLS #VAST2029704 Report a problem | ||
| 4/16/2024 | Sold | $278,770+6.4%$171/sqft |
Source: Public Record Report a problem | ||
| 10/20/2016 | Sold | $262,000+0.8%$161/sqft |
Source:  Long & Foster Broker Feed #1000768333_100 Report a problem Long & Foster Broker Feed #1000768333_100 Report a problem | ||
| 9/8/2016 | Pending sale | $259,900$159/sqft |
Source: Long and Foster REALTORS #ST9733617 Report a problem | ||
| 8/22/2016 | Price change | $259,900-1.9%$159/sqft |
Source: Long and Foster REALTORS #ST9733617 Report a problem | ||
| 8/12/2016 | Price change | $264,900-1.9%$162/sqft |
Source: Long and Foster REALTORS #ST9733617 Report a problem | ||
| 8/5/2016 | Listed for sale | $270,000+50.1%$166/sqft |
Source: Long and Foster REALTORS #ST9733617 Report a problem | ||
| 2/12/2009 | Sold | $179,900$110/sqft |
Source: Public Record Report a problem | ||
| 12/13/2008 | Listed for sale | $179,900-27.9%$110/sqft |
Source: Coldwell Banker** #ST6936703 Report a problem | ||
| 10/24/2008 | Sold | $249,475-16.8%$153/sqft |
Source: Public Record Report a problem | ||
| 2/10/2008 | Listing removed | $299,900$184/sqft |
Source: Owner Report a problem | ||
| 7/15/2007 | Price change | $299,900-3.2%$184/sqft |
Source: Owner Report a problem | ||
| 6/17/2007 | Price change | $309,900-4.8%$190/sqft |
Source: Owner Report a problem | ||
| 4/13/2007 | Price change | $325,500-4.3%$200/sqft |
Source: Owner Report a problem | ||
| 2/19/2007 | Price change | $339,999-6.8%$208/sqft |
Source: Owner Report a problem | ||
| 12/8/2006 | Listed for sale | $365,000+4.3%$224/sqft |
Source: Owner Report a problem | ||
| 6/21/2005 | Sold | $350,000+56.8%$215/sqft |
Source: Public Record Report a problem | ||
| 1/30/2004 | Sold | $223,200+47.8%$137/sqft |
Source: Public Record Report a problem | ||
| 3/6/2001 | Sold | $151,000+7.5%$93/sqft |
Source: Public Record Report a problem | ||
| 6/1/2000 | Sold | $140,485$86/sqft |
Source: Public Record Report a problem | ||
Public tax history
| Year | Property taxes | Tax assessment |
|---|---|---|
| 2025 | $3,114 +3.4% | $337,200 |
| 2024 | $3,013 +5.9% | $337,200 +6.4% |
| 2023 | $2,844 +5.6% | $316,900 |
| 2022 | $2,694 +20.9% | $316,900 +38% |
| 2021 | $2,227 | $229,600 |
| 2020 | $2,227 -6.9% | $229,600 -3.1% |
| 2019 | $2,393 +2% | $236,900 |
| 2018 | $2,345 | $236,900 +4.1% |
| 2017 | $2,345 +4.1% | $227,500 |
| 2016 | $2,252 | $227,500 +9.8% |
| 2015 | -- | $207,200 |
| 2014 | -- | $207,200 +5.1% |
| 2013 | -- | $197,200 |
| 2012 | -- | $197,200 -3.2% |
| 2011 | -- | $203,800 |
| 2010 | -- | $203,800 -18.9% |
| 2009 | -- | $251,200 |
| 2008 | -- | $251,200 -23.2% |
| 2006 | -- | $327,100 |
| 2005 | -- | $327,100 +85% |
| 2004 | -- | $176,800 +21% |
| 2003 | -- | $146,100 |
| 2002 | -- | $146,100 +12.7% |
| 2001 | -- | $129,600 +418.4% |
| 2000 | -- | $25,000 |
Find assessor info on the county website
Neighborhood: 22405
Nearby homes
- $425,0004 bd3 ba2.2k sqft34 Amelia Ct, Fredericksburg, VA 22405Sold
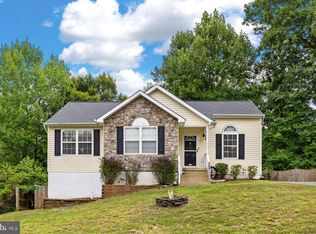
- $528,3003 bd3 ba2.3k sqft37 Amelia Ct, Fredericksburg, VA 22405Off Market
- $515,2004 bd2 ba2k sqft32 Amelia Ct, Fredericksburg, VA 22405Off Market
- $452,1003 bd3 ba1.6k sqft35 Amelia Ct, Fredericksburg, VA 22405Off Market
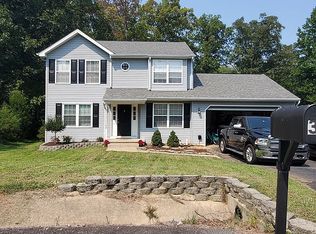
- $505,7003 bd3 ba2.2k sqft33 Amelia Ct, Fredericksburg, VA 22405Off Market
- $461,6003 bd3 ba1.7k sqft30 Amelia Ct, Fredericksburg, VA 22405Off Market
- $442,0003 bd2 ba1.7k sqft31 Amelia Ct, Fredericksburg, VA 22405Off Market
- $475,0004 bd3 ba1.2k sqft28 Amelia Ct, Fredericksburg, VA 22405Sold
Nearby schools
GreatSchools rating
- 6/10Conway Elementary SchoolGrades: K-5Distance: 1.3 mi
- 4/10Edward E. Drew Jr. Middle SchoolGrades: 6-8Distance: 1.6 mi
- 4/10Stafford Sr. High SchoolGrades: 9-12Distance: 1.5 mi
Schools provided by the listing agent
- Elementary: Conway
- Middle: Edward E. Drew
- High: Stafford
- District: Stafford County Public Schools
Source: Bright MLS. This data may not be complete. We recommend contacting the local school district to confirm school assignments for this home.
Get a cash offer in 3 minutes
Find out how much your home could sell for in as little as 3 minutes with a no-obligation cash offer.
Estimated market value
$490,000
Get a cash offer in 3 minutes
Find out how much your home could sell for in as little as 3 minutes with a no-obligation cash offer.
Estimated market value
$490,000
- Virginia
- Stafford County
- Fredericksburg
- 22405
- 36 Amelia Ct
Nearby cities
Nearby neighborhoods
Nearby zip codes
Other Fredericksburg Topics
