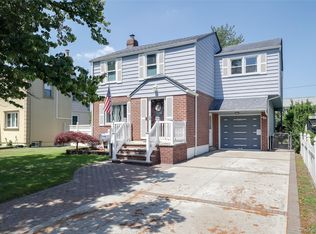
Argo Village Colonial now available in Elmont. This home features three bedroom and two fulls baths. One bed is located on the first floor with an en-suite bath and a lovely view of the large backyard through sliding doors to circular patio. The other two bedrooms are on the second floor and share the second full bath. The kitchen open up to the dining room. There's an entry foyer and a full basement with laundry, utilities and storage space. The home is close to transportation, schools, shops and houses of worship. JFK International Airport is only 20 minutes away by car. Close to UBS Arena, Belmont Park and the new luxury outlet, Belmont Park Village.
Pending
$750,000
36 Amethyst Street, Elmont, NY 11003
3beds
1,326sqft
Single Family Residence, Residential
Built in 1948
5,940 Square Feet Lot
$-- Zestimate®
$566/sqft
$-- HOA
What's special
Sliding doors to patioEntry foyerLarge backyard
- 133 days |
- 52 |
- 0 |
Zillow last checked:
Listing updated:
Listed by:
Douglas Elliman Real Estate 516-354-6500,
Bryan Lawson 917-836-0140
Source: OneKey® MLS as distributed by MLS GRID,MLS#: 902292
Facts & features
Interior
Bedrooms & bathrooms
- Bedrooms: 3
- Bathrooms: 2
- Full bathrooms: 2
Bedroom 1
- Description: Primary bedroom with full en-suite bathroom.
- Level: First
Bathroom 2
- Description: Second bedroom.
- Level: Second
Bathroom 2
- Description: Full bathroom.
Bathroom 3
- Description: Third bedroom.
- Level: Second
Basement
- Description: Storage space, laundry area, utilities, seperate outside entrance.
- Level: Lower
Dining room
- Description: Open to kitchen
- Level: First
Living room
- Description: Open to Diningroom
- Level: First
Heating
- Steam
Cooling
- Wall/Window Unit(s)
Appliances
- Included: Dryer, Gas Oven, Refrigerator, Washer, Gas Water Heater
- Laundry: Washer/Dryer Hookup, Gas Dryer Hookup, In Basement, Washer Hookup
Features
- First Floor Bedroom, Entrance Foyer, Formal Dining, Primary Bathroom, Master Downstairs, Recessed Lighting
- Flooring: Hardwood
- Windows: Wood Frames
- Basement: Full
- Attic: None
Interior area
- Total structure area: 1,326
- Total interior livable area: 1,326 sqft
Property
Parking
- Total spaces: 1
- Parking features: Attached
- Garage spaces: 1
Features
- Levels: Two
Lot
- Size: 5,940 Square Feet
Details
- Parcel number: 2089326440000340
- Special conditions: None
Construction
Type & style
- Home type: SingleFamily
- Architectural style: Colonial
- Property subtype: Single Family Residence, Residential
Materials
- Brick, Fiberglass Siding, Stucco
- Foundation: Concrete Perimeter
Condition
- Actual
- Year built: 1948
Utilities & green energy
- Sewer: Public Sewer
- Water: Public
- Utilities for property: Cable Connected, Electricity Available, Electricity Connected, Natural Gas Connected, Sewer Available, Trash Collection Public, Water Connected
Community & HOA
Community
- Security: Security System, Video Cameras
- Subdivision: Argo Village
HOA
- Has HOA: No
Location
- Region: Elmont
Financial & listing details
- Price per square foot: $566/sqft
- Tax assessed value: $482,000
- Annual tax amount: $12,132
- Date on market: 3/9/2026
- Cumulative days on market: 131 days
- Listing agreement: Exclusive Right To Sell
- Listing terms: Cash,Contract,Conventional,VA
- Electric utility on property: Yes
Estimated market value
Not available
Estimated sales range
Not available
Not available
Price history
| Date | Event | Price |
|---|---|---|
| 6/18/2026 | Pending sale | $750,000$566/sqft |
Source:  OneKey® MLS as distributed by MLS GRID #902292 Report a problem OneKey® MLS as distributed by MLS GRID #902292 Report a problem | ||
| 3/9/2026 | Listed for sale | $750,000+158.6%$566/sqft |
Source: OneKey® MLS as distributed by MLS GRID #902292 Report a problem | ||
| 9/10/2013 | Sold | $290,000+5.5%$219/sqft |
Source: OneKey® MLS as distributed by MLS GRID #L2537754 Report a problem | ||
| 3/26/2013 | Listing removed | $275,000$207/sqft |
Source: EPH Realty Management Corp #2537754 Report a problem | ||
| 1/24/2013 | Price change | $275,000-1.8%$207/sqft |
Source: EPH Realty Management Corp #2537754 Report a problem | ||
| 11/30/2012 | Price change | $280,000-3.4%$211/sqft |
Source: EPH Realty Management Corp #2537754 Report a problem | ||
| 11/14/2012 | Price change | $290,000+5.5%$219/sqft |
Source: EPH Realty Management Corp #2537754 Report a problem | ||
| 11/6/2012 | Listed for sale | $275,000+96.4%$207/sqft |
Source: EPH Realty Management Corp #2537754 Report a problem | ||
| 12/3/1996 | Sold | $140,000$106/sqft |
Source: Public Record Report a problem | ||
Public tax history
| Year | Property taxes | Tax assessment |
|---|---|---|
| 2024 | -- | $482 |
| 2023 | -- | $482 |
| 2022 | -- | $482 |
| 2021 | $11,852 +1% | -- |
| 2020 | $11,732 +2.9% | $706 |
| 2019 | $11,399 | $706 -6.9% |
| 2018 | $11,399 +3.5% | $758 |
| 2017 | $11,014 +4.4% | $758 |
| 2016 | $10,553 +205.5% | $758 |
| 2015 | $3,454 +6.7% | $758 |
| 2013 | $3,239 +4.1% | $758 |
| 2012 | $3,110 -32.8% | $758 -1% |
| 2011 | $4,628 +3.2% | $766 -13.1% |
| 2010 | $4,486 | $881 -16.9% |
| 2009 | -- | $1,060 +6% |
| 2008 | -- | $1,000 +5.9% |
| 2006 | -- | $944 -36.3% |
| 2005 | -- | $1,483 -40.3% |
| 2004 | -- | $2,485 |
| 2003 | -- | $2,485 -54.7% |
| 2002 | -- | $5,480 |
| 2001 | -- | $5,480 |
| 2000 | -- | $5,480 |
Find assessor info on the county website
Monthly payment
Climate risks
Neighborhood: 11003
Nearby schools
GreatSchools rating
- 7/10Gotham Avenue SchoolGrades: PK-6Distance: 0.3 mi
- 5/10Elmont Memorial High SchoolGrades: 7-12Distance: 0.2 mi
Schools provided by the listing agent
- Elementary: Dutch Broadway School
- Middle: Elmont Memorial High School
- High: Elmont Memorial High School
Source: OneKey® MLS as distributed by MLS GRID. This data may not be complete. We recommend contacting the local school district to confirm school assignments for this home.
- $732,000-- bd3 ba1.4k sqft40 Amethyst St, Elmont, NY 11003Off Market
- $744,300-- bd2 ba1.3k sqft30 Amethyst St, Elmont, NY 11003Off Market
- $661,700-- bd1 ba1k sqft24 Amethyst St, Elmont, NY 11003Off Market
- $777,100-- bd2 ba1.8k sqft44 Amethyst St, Elmont, NY 11003Off Market
- $628,200-- bd2 ba450 sqft461 Elmont Rd, Elmont, NY 11003Off Market
- $725,200-- bd2 ba1.2k sqft35 Amethyst St, Elmont, NY 11003Off Market
- $856,900-- bd3 ba1.8k sqft18 Amethyst St, Elmont, NY 11003Off Market
- $716,900-- bd1 ba1.5k sqft39 Amethyst St, Elmont, NY 11003Off Market
A local agent can set up tours, give advice and negotiate with sellers.
Similar homes
- $699,0003 bd3 ba948 sqft1639 Empire Street, Elmont, NY 11003For Sale

 MLS ID #1023970, Maryann K. Milovcic CBR, Listing by: Douglas Elliman Real Estate. OneKey® MLS as distributed by MLS GRID
 - $899,0004 bd3 ba1.4k sqft112 Nassau Street, Elmont, NY 11003For Sale
 MLS ID #1022384, Cindy M. Oliva, Listing by: Better Homes And Gardens Dream. OneKey® MLS as distributed by MLS GRID
 - $879,0005 bd3 ba1.5k sqft34 Newburgh Street, Elmont, NY 11003For Sale
 MLS ID #1005557, Sandra A. Pino CBR, Listing by: Douglas Elliman Real Estate. OneKey® MLS as distributed by MLS GRID
 - $819,0004 bd2 ba1.6k sqft78 Ambrose Avenue, Malverne, NY 11565For Sale
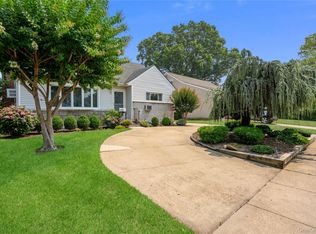 MLS ID #1023937, Paige A. McManus, Listing by: Douglas Elliman Real Estate. OneKey® MLS as distributed by MLS GRID
 - $758,0003 bd1 ba1.4k sqft9327 244th Street, Floral Park, NY 11001For SaleMLS ID #1022633, Xun Lin, Listing by: New Group Realty Inc. OneKey® MLS as distributed by MLS GRID
- $789,0003 bd2 ba1.3k sqft91 Grant Drive E, Valley Stream, NY 11580For SaleMLS ID #1007883, Marisol A. Montufar, Listing by: Coldwell Banker American Homes. OneKey® MLS as distributed by MLS GRID
- $719,0003 bd3 ba1.2k sqft115-61 217th Street, Cambria Heights, NY 11411For SaleMLS ID #1010894, Mercia Perry, Listing by: Howard Hanna Coach. OneKey® MLS as distributed by MLS GRID
- $859,0003 bd1 ba1.3k sqft163 Laurel Drive, New Hyde Park, NY 11040For SaleMLS ID #1028312, Una Walsh, Listing by: Floral Homes Inc. OneKey® MLS as distributed by MLS GRID
- $779,9994 bd2 ba1.3k sqft374 Rockaway Parkway, Valley Stream, NY 11580For SaleMLS ID #1019546, Jaswinder Singh, Listing by: Realty Connect USA LLC. OneKey® MLS as distributed by MLS GRID
- $795,0004 bd1 ba1.3k sqft6 Jasper Street, Valley Stream, NY 11580For SaleMLS ID #1000575, Rosemary Rodriguez, Listing by: Coldwell Banker American Homes. OneKey® MLS as distributed by MLS GRID
- $850,0003 bd2 ba1.3k sqft262 Floral Boulevard, Floral Park, NY 11001For SaleMLS ID #980793, Elizabeth Reisch, Listing by: Realty Connect USA LLC. OneKey® MLS as distributed by MLS GRID
- $799,9994 bd1 ba1.1k sqft65 Stewart Avenue, Stewart Manor, NY 11530For SaleMLS ID #1012321, Una Walsh, Listing by: Floral Homes Inc. OneKey® MLS as distributed by MLS GRID
- $849,0003 bd2 ba1.5k sqft323 Richard Street, West Hempstead, NY 11552For SaleMLS ID #1007617, Tayler E. Mollitor, Listing by: Douglas Elliman Real Estate. OneKey® MLS as distributed by MLS GRID
- $800,0003 bd2 ba1.5k sqft8931 220th Street, Queens Village, NY 11427For SaleMLS ID #966754, Mark Cisneros, Listing by: Keller Williams Landmark II. OneKey® MLS as distributed by MLS GRID
- $800,0003 bd2 ba1.5k sqft8931A 220th Street, Queens Village, NY 11427For SaleMLS ID #969023, Mark Cisneros, Listing by: Keller Williams Landmark II. OneKey® MLS as distributed by MLS GRID
- $679,0004 bd2 ba1.2k sqft41 Haig Road, Valley Stream, NY 11581For SaleMLS ID #1018460, Momtha Sharma, Listing by: HomeSmart Premier Living Rlty. OneKey® MLS as distributed by MLS GRID
- $849,0003 bd3 ba1.4k sqft220-16 107th Avenue, Queens Village, NY 11429For SaleMLS ID #1006803, Minhazul I. Akhik, Listing by: Exit Realty Prime. OneKey® MLS as distributed by MLS GRID
- $775,0002 bd2 ba1.2k sqft168-54 118th Road, Jamaica, NY 11434For SaleMLS ID #1021267, Ross A. Keit CBR SRES SFR GREEN CR, Listing by: Keller Williams Rlty Landmark. OneKey® MLS as distributed by MLS GRID
- $729,0004 bd2 ba1.4k sqft343 Nassau Boulevard, New Hyde Park, NY 11040For SaleMLS ID #1017132, Deirdre A. Folan, Listing by: Keller Williams Rlty Landmark. OneKey® MLS as distributed by MLS GRID
- $840,0004 bd1 ba1.2k sqft1784 W End Ave, New Hyde Park, NY 11040For Sale By Owner
