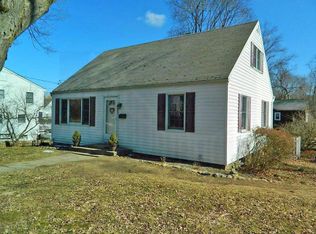
From the moment you step into this lovely Cape, you will feel at home. Bright and airy open concept in living room with wood burning fireplace, and dining room with vaulted ceilings, and skylights are perfect for entertaining. Indoor and outdoor spaces connect easily with generously sized patio and yard for family barbecues. Eat in kitchen has been updated with granite counters, with seating for 2, ample white cabinetry, propane for stove, and coffee bar. Hall bath, primary bedroom, and additional bedroom complete this level. The 2nd floor is comprised of 2 generously sized bedrooms, and bath. Lower level is finished with full bath, and separate entrance, great for au-pair set-up. Some special features include new anderson windows, and garden window in kitchen, 2 driveways, spacious garage with access from home, ductless AC's, with heat also, new skylights, roof is 2 years old with leaf fitters, updated kitchen, new Roth oil tank in basement. A must see! Additional Information: Amenities:Stall Shower,HeatingFuel:Oil Above Ground,ParkingFeatures:1 Car Attached,
Sold for $705,000
$705,000
36 Amsterdam Avenue, Hawthorne, NY 10532
4beds
1,450sqft
Single Family Residence, Residential
Built in 1953
5,663 Square Feet Lot
$850,200 Zestimate®
$486/sqft
$5,266 Estimated rent
Home value
$850,200
$808,000 - $893,000
$5,266/mo
Zestimate® history
Owner options
List your home for rent
$5,266/mo
Rent Zestimate®
Find your next renter with Zillow Rental Manager. Plus, with online applications, you can quickly screen prospective tenants – for free.
$5,266/mo
Rent Zestimate®
Refinance and save
$4,669/mo
Est. payment
Refinancing to a lower rate could help reduce your monthly payments and save thousands over the life of the loan.
$4,669/mo
Est. payment
Explore your selling options
Work with a Zillow partner agent
Leverage their expertise and Zillow's premium Showcase listings to get your home seen by more buyers.
Get startedList with your own agent
Get your home in front of millions of buyers by listing it on Zillow.
Learn how to do itSell it yourself
Take full control of how buyers see your home on Zillow by listing For Sale by Owner (FSBO).
List your homeWhat's special
Garden windowEat in kitchenCoffee barHall bathSeparate entranceAmple white cabinetryNew skylights
Zillow last checked:
Listing updated:
Listed by:
Jeanne Beckley 914-774-9037,
Howard Hanna Rand Realty 914-769-3584
Bought with:
Mary L. Padilla, 40PA1136186
Houlihan Lawrence Inc.
Source: OneKey® MLS as distributed by MLS GRID,MLS#: H6255866
Facts & features
Interior
Bedrooms & bathrooms
- Bedrooms: 4
- Bathrooms: 3
- Full bathrooms: 3
Other
- Description: Entry, Living Room w/Fireplace, Dining Area w/Skylights, and sliders out to patio, Door to garage, Kitchen, Hall Bath, Bedroom, Primary Bedroom
- Level: First
Other
- Description: 2 Bedroms, Hall Bath
- Level: Second
Other
- Description: Family Room, Full Bath, Separate Entrance, Utilites
- Level: Lower
Heating
- Baseboard, Hot Water, Oil
Cooling
- Ductless, Wall/Window Unit(s)
Appliances
- Included: Dishwasher, Dryer, Microwave, Refrigerator, Washer, Oil Water Heater
Features
- Ceiling Fan(s), Eat-in Kitchen, First Floor Bedroom, First Floor Full Bath, Granite Counters, Master Downstairs
- Flooring: Hardwood
- Windows: New Windows, Skylight(s)
- Basement: Partial,Walk-Out Access
- Attic: None
- Number of fireplaces: 1
Interior area
- Total structure area: 1,450
- Total interior livable area: 1,450 sqft
Property
Parking
- Total spaces: 1
- Parking features: Attached, Garage Door Opener
Features
- Levels: Two
- Stories: 2
- Exterior features: Gas Grill
Lot
- Size: 5,663 Square Feet
- Features: Level, Near Public Transit, Near School, Near Shops
Details
- Parcel number: 3489112013000010190000
Construction
Type & style
- Home type: SingleFamily
- Architectural style: Cape Cod
- Property subtype: Single Family Residence, Residential
Materials
- Vinyl Siding
Condition
- Actual
- Year built: 1953
Utilities & green energy
- Sewer: Public Sewer
- Water: Public
- Utilities for property: Trash Collection Public
Community & HOA
Community
- Features: Park
HOA
- Has HOA: No
- Amenities included: Park
Location
- Region: Hawthorne
Financial & listing details
- Price per square foot: $486/sqft
- Tax assessed value: $6,300
- Annual tax amount: $13,420
- Date on market: 6/22/2023
- Listing agreement: Exclusive Right To Sell
- Inclusions: Fireplace Equip, Light Fixtures, Oven/Range, Second Refrigerator
- Exclusions: Shed
Price history
| Date | Event | Price |
|---|---|---|
| 8/30/2023 | Sold | $705,000+0.9%$486/sqft |
Source:  OneKey® MLS as distributed by MLS GRID #H6255866 Report a problem OneKey® MLS as distributed by MLS GRID #H6255866 Report a problem | ||
| 7/12/2023 | Pending sale | $699,000$482/sqft |
Source: OneKey® MLS as distributed by MLS GRID #H6255866 Report a problem | ||
| 6/22/2023 | Listed for sale | $699,000+88.4%$482/sqft |
Source: OneKey® MLS as distributed by MLS GRID #H6255866 Report a problem | ||
| 1/9/2002 | Sold | $371,000$256/sqft |
Source: Public Record Report a problem | ||
Public tax history
| Year | Property taxes | Tax assessment |
|---|---|---|
| 2025 | -- | $6,300 |
| 2024 | -- | $6,300 |
| 2023 | -- | $6,300 |
| 2022 | -- | $6,300 |
| 2021 | -- | $6,300 |
| 2020 | -- | $6,300 |
| 2019 | -- | $6,300 |
| 2018 | -- | $6,300 |
| 2017 | -- | $6,300 |
| 2016 | -- | $6,300 |
| 2015 | -- | $6,300 |
| 2014 | -- | $6,300 |
| 2013 | -- | $6,300 |
| 2012 | -- | $6,300 |
| 2011 | -- | $6,300 |
| 2010 | -- | $6,300 |
| 2009 | -- | $6,300 |
| 2008 | -- | $6,300 |
| 2007 | -- | $6,300 |
| 2006 | -- | $6,300 |
| 2005 | -- | $6,300 |
| 2004 | -- | $6,300 |
| 2003 | -- | $6,300 -25% |
| 2002 | -- | $8,400 |
| 2001 | -- | $8,400 +33.3% |
| 2000 | -- | $6,300 |
| 1999 | -- | $6,300 |
Find assessor info on the county website
Neighborhood: 10532
Nearby homes
- $781,1004 bd2 ba2.4k sqft34 Amsterdam Ave, Hawthorne, NY 10532Off Market
- $856,9003 bd2 ba1.8k sqft286 Brookline St, Hawthorne, NY 10532Off Market
- $827,7003 bd1 ba1.3k sqft33 Chelsea St, Hawthorne, NY 10532Off Market
- $820,0004 bd2 ba1.5k sqft282 Brookline St, Hawthorne, NY 10532Off Market
- $---- bd-- ba-- sqft282 Brookline Ave, Hawthorne, NY 10532Off Market
- $899,3004 bd2 ba2.7k sqft35 Amsterdam Ave, Hawthorne, NY 10532Off Market
- $741,800-- bd-- ba-- sqft300 Brookline St, Hawthorne, NY 10532Off Market
- $627,3002 bd1 ba1.2k sqft33 Amsterdam Ave, Hawthorne, NY 10532Off Market
Nearby schools
GreatSchools rating
- NAHawthorne Elementary SchoolGrades: K-2Distance: 0.2 mi
- 6/10Westlake Middle SchoolGrades: 6-8Distance: 1.8 mi
- 10/10Westlake High SchoolGrades: 9-12Distance: 1.8 mi
Schools provided by the listing agent
- Elementary: Hawthorne Elementary School
- Middle: Westlake Middle School
- High: Westlake High School
Source: OneKey® MLS as distributed by MLS GRID. This data may not be complete. We recommend contacting the local school district to confirm school assignments for this home.
- New York
- Westchester County
- Hawthorne
- 10532
- 36 Amsterdam Avenue
Nearby cities
Nearby zip codes
Other Hawthorne Topics
