Welcome to this delightful 3-bedroom, 2-bathroom manufactured home nestled in the heart of Sanford, NC. Priced attractively, this property presents an excellent opportunity for first-time homebuyers seeking affordability or investors aiming for a return on investment. Step inside to discover a newly remodeled interior adorned with durable vinyl flooring and fresh interior paint throughout. The open-concept layout seamlessly connects the Family Room and dining area, creating a versatile space filled with natural light. The Kitchen boasts ample cabinet and counter space, making meal preparation a breeze. The desirable split-bedroom floor plan offers privacy, with the large Primary Bedroom featuring two walk-in closets and an en-suite bath complete with a soaking tub and separate shower. Two spacious secondary bedrooms share an updated hall bath. Situated on a generous 0.50-acre lot, the outdoor space offers endless possibilities for enjoyment and relaxation. Recent upgrades include a new deck and gutters, enhancing the home's curb appeal and functionality.
Sold for $125,500
$125,500
36 Andrea Ct, Sanford, NC 27332
3beds
1,401sqft
Manufactured On Land, Residential, Manufactured Home
Built in 1995
0.5 Acres Lot
$124,000 Zestimate®
$90/sqft
$1,557 Estimated rent
Home value
$124,000
$113,000 - $136,000
$1,557/mo
Zestimate® history
Owner options
List your home for rent
$1,557/mo
Rent Zestimate®
Find your next renter with Zillow Rental Manager. Plus, with online applications, you can quickly screen prospective tenants – for free.
$1,557/mo
Rent Zestimate®
Refinance and save
$806/mo
Est. payment
Refinancing to a lower rate could help reduce your monthly payments and save thousands over the life of the loan.
$806/mo
Est. payment
Explore your selling options
Work with a Zillow partner agent
Leverage their expertise and Zillow's premium Showcase listings to get your home seen by more buyers.
Get startedList with your own agent
Get your home in front of millions of buyers by listing it on Zillow.
Learn how to do itSell it yourself
Take full control of how buyers see your home on Zillow by listing For Sale by Owner (FSBO).
List your homeWhat's special
Updated hall bathNatural lightNew deckCurb appealNewly remodeled interiorSeparate showerFresh interior paint
Zillow last checked:
Listing updated:
Listed by:
Angie Cole 919-578-3128,
LPT Realty LLC
Bought with:
Non Member
Non Member Office
Source: Doorify MLS,MLS#: 10090856
Facts & features
Interior
Bedrooms & bathrooms
- Bedrooms: 3
- Bathrooms: 2
- Full bathrooms: 2
Heating
- Electric, Heat Pump
Cooling
- Heat Pump
Appliances
- Included: Dishwasher, Electric Range, Refrigerator
- Laundry: Electric Dryer Hookup, Washer Hookup
Features
- Open Floorplan, Separate Shower, Walk-In Closet(s), Walk-In Shower
- Flooring: Vinyl
- Has fireplace: No
Interior area
- Total structure area: 1,401
- Total interior livable area: 1,401 sqft
- Finished area above ground: 1,401
- Finished area below ground: 0
Property
Parking
- Parking features: Gravel
Features
- Levels: One
- Stories: 1
- Patio & porch: Front Porch
- Has view: Yes
Lot
- Size: 0.5 Acres
- Features: Cul-De-Sac
Details
- Parcel number: 039587002064
- Special conditions: Trust
Construction
Type & style
- Home type: MobileManufactured
- Architectural style: Ranch
- Property subtype: Manufactured On Land, Residential, Manufactured Home
Materials
- Vinyl Siding
- Foundation: Permanent
- Roof: Shingle
Condition
- New construction: No
- Year built: 1995
Utilities & green energy
- Sewer: Septic Tank
- Water: Public
Community & HOA
Community
- Subdivision: Overview Estates
HOA
- Has HOA: No
Location
- Region: Sanford
Financial & listing details
- Price per square foot: $90/sqft
- Tax assessed value: $94,188
- Annual tax amount: $754
- Date on market: 4/22/2025
- Road surface type: Paved
- Body type: Double Wide
Price history
| Date | Event | Price |
|---|---|---|
| 6/27/2025 | Sold | $125,500-10.4%$90/sqft |
Source:  Doorify MLS #10090856 Report a problem Doorify MLS #10090856 Report a problem | ||
| 6/4/2025 | Pending sale | $140,000$100/sqft |
Source: Doorify MLS #10090856 Report a problem | ||
| 4/22/2025 | Listed for sale | $140,000-3.4%$100/sqft |
Source: Doorify MLS #10090856 Report a problem | ||
| 12/3/2024 | Listing removed | $145,000$103/sqft |
Source: Doorify MLS #10019795 Report a problem | ||
| 9/21/2024 | Pending sale | $145,000$103/sqft |
Source: Doorify MLS #10019795 Report a problem | ||
| 9/11/2024 | Listed for sale | $145,000$103/sqft |
Source: Doorify MLS #10019795 Report a problem | ||
| 8/12/2024 | Pending sale | $145,000$103/sqft |
Source: Doorify MLS #10019795 Report a problem | ||
| 7/28/2024 | Price change | $145,000-8.8%$103/sqft |
Source: Doorify MLS #10019795 Report a problem | ||
| 7/7/2024 | Price change | $159,000-5.9%$113/sqft |
Source: Doorify MLS #10019795 Report a problem | ||
| 6/24/2024 | Listed for sale | $169,000$121/sqft |
Source: Doorify MLS #10019795 Report a problem | ||
| 5/9/2024 | Listing removed | -- |
Source: Doorify MLS #10019795 Report a problem | ||
| 4/16/2024 | Price change | $169,000-5.6%$121/sqft |
Source: Doorify MLS #10019795 Report a problem | ||
| 3/28/2024 | Listed for sale | $179,000+411.4%$128/sqft |
Source: Doorify MLS #10019795 Report a problem | ||
| 12/17/2019 | Sold | $35,000$25/sqft |
Source: Public Record Report a problem | ||
Public tax history
| Year | Property taxes | Tax assessment |
|---|---|---|
| 2025 | $755 | $94,188 |
| 2024 | $755 | $94,188 |
| 2023 | $755 +1.3% | $94,188 |
| 2022 | $745 +72.2% | $94,188 +132.9% |
| 2021 | $433 +0.9% | $40,450 |
| 2020 | $429 +3.6% | $40,450 |
| 2019 | $414 +1% | $40,450 |
| 2018 | $410 -15.3% | $40,450 |
| 2017 | $484 | $40,450 -17.9% |
| 2016 | -- | $49,250 |
| 2015 | -- | $49,250 |
| 2014 | -- | $49,250 |
| 2012 | -- | $49,250 |
| 2011 | -- | $49,250 |
| 2010 | -- | $49,250 |
| 2009 | -- | $49,250 -32.4% |
| 2008 | -- | $72,820 |
| 2007 | -- | $72,820 |
| 2006 | -- | $72,820 |
| 2005 | -- | $72,820 |
| 2004 | -- | $72,820 |
| 2003 | -- | $72,820 |
| 2001 | -- | -- |
| 2000 | -- | -- |
Find assessor info on the county website
Neighborhood: Barbecue
Nearby homes
- $219,9003 bd2 ba1.3k sqft34 Andrea Ct, Sanford, NC 27332For Sale
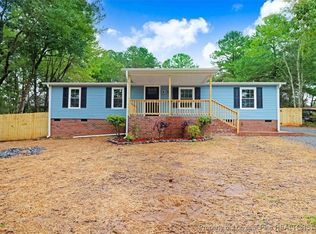
- $135,5003 bd2 ba1.1k sqft32 Andrea Ct, Sanford, NC 27332Off Market
- $194,1005 bd3 ba2k sqft43 Andrea Ct, Sanford, NC 27332Off Market
- $170,8004 bd3 ba2k sqft638 Blanchard Rd, Sanford, NC 27332Off Market
- $160,1004 bd2 ba1.6k sqft19 Andrea Ct, Sanford, NC 27332Off Market
- $138,0004 bd2 ba1.4k sqft28 Andrea Ct, Sanford, NC 27332Off Market
- $4,590-- bd-- ba-- sqft624 Buffalo Lake Rd, Sanford, NC 27332Off Market
- $217,5003 bd2 ba2k sqft616 Blanchard Rd, Sanford, NC 27332Sold
Nearby schools
GreatSchools rating
- 4/10Highland ElementaryGrades: PK-5Distance: 1.3 mi
- 6/10Highland MiddleGrades: 6-8Distance: 1.6 mi
- 3/10Western Harnett HighGrades: 9-12Distance: 4 mi
Schools provided by the listing agent
- Elementary: Harnett - Highland
- Middle: Harnett - Highland
- High: Harnett - West Harnett
Source: Doorify MLS. This data may not be complete. We recommend contacting the local school district to confirm school assignments for this home.
Sell for more on Zillow
Get a Zillow Showcase℠ listing at no additional cost and you could sell for .
$124,000
2% more
+$2,480
With Zillow Showcase(estimated)
$126,480
- North Carolina
- Harnett County
- Sanford
- 27332
- Barbecue
- 36 Andrea Ct
Nearby cities
Nearby neighborhoods
Nearby zip codes
Other Sanford Topics
