Skip main navigation
Off market
  • $484,600

    36 Antler Valley Dr, Weaverville, NC 28787

    3beds
    2,100sqft
    SingleFamily
    Built in 2001
    1 Acres Lot
    $484,600 Zestimate®
    $231/sqft
    $2,566 Estimated rent

    Home value

    $484,600

    $460,000 - $514,000

    $2,566/mo

    Zestimate® history
    Loading
    Loading...

    Owner options

    List your home for rent

    $2,566/mo

    Rent Zestimate®

    Find your next renter with Zillow Rental Manager. Plus, with online applications, you can quickly screen prospective tenants – for free.

    Learn more

    $2,566/mo

    Rent Zestimate®

    Refinance and save

    $2,844/mo

    Est. payment

    Refinancing to a lower rate could help reduce your monthly payments and save thousands over the life of the loan.

    See today's rates

    $2,844/mo

    Est. payment

    Explore your selling options

    Work with a Zillow partner agent

    Leverage their expertise and Zillow's premium Showcase listings to get your home seen by more buyers.

    Get started

    List with your own agent

    Get your home in front of millions of buyers by listing it on Zillow.

    Learn how to do it

    Sell it yourself

    Take full control of how buyers see your home on Zillow by listing For Sale by Owner (FSBO).

    List your home

    What's special


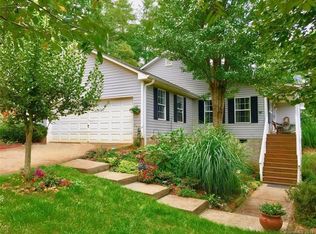
    Hidden gem convenient one-level ranch just 10 minutes to downtown Weaverville and 20 minutes from Asheville. This well-loved, move-in ready three bedroom, two bath home sits in an oasis on one-acre. Open floor plan featuring hardwood floors and crown molding throughout. Relax in the family/living room while sitting in front of the stone wood-burning fireplace. Enjoy a casual meal in the eat-in kitchen or have a quick bite on the granite countertop breakfast bar. Master on main has ensuite bathroom with a large soaking tub, walk-in shower, and separate water closet. Two bedrooms are located on the other side of the house, so this split bedroom layout gives privacy and room to spread out. Attached two-car garage and long driveway provide room for extra parking. Lovely mature landscaping creates a peaceful setting for you to call home.

    This property is not currently displayed as for sale or rent on Zillow. This may be different from what's on other websites or public sources.

    Facts & features

    Interior

    Bedrooms & bathrooms
    • Bedrooms: 3
    • Bathrooms: 2
    • Full bathrooms: 2
    Heating
    • Forced air, Heat pump, Electric
    Appliances
    • Included: Dishwasher, Range / Oven, Refrigerator, Washer
    • Laundry: Main Level
    Features
    • Ceiling Fan(s), Breakfast Bar, Walk-In Closet(s), Soaking Tub, Open Floorplan, Walk-In Pantry, Split BR Plan
    • Flooring: Hardwood
    • Doors: Storm Door(s), Screen Door(s)
    • Windows: Window Treatments
    • Basement: Crawl Space
    • Attic: Attic Fan
    • Has fireplace: Yes
    • Fireplace features: Wood Burning, Living Room
    Interior area
    • Total interior livable area: 2,100 sqft
    • Finished area below ground: 0

    Property

    Parking
    • Parking features: Garage - Attached
    Features
    • Patio & porch: Deck
    • Exterior features: Vinyl
    Lot
    • Size: 1 Acres
    • Features: Cul-de-Sac, Private, Trees
    Details
    • Parcel number: 975575107400000
    • Zoning: OU
    • Special conditions: Standard

    Construction

    Type & style
    • Home type: SingleFamily
    • Architectural style: Conventional
    Materials
    • Foundation: Piers
    • Roof: Composition
    Condition
    • Year built: 2001

    Utilities & green energy

    • Water: Well Installed

    Community & HOA

    HOA
    • Has HOA: Yes
    • HOA fee: $13 monthly
    Location
    • Region: Weaverville

    Financial & listing details

    • Price per square foot: $231/sqft
    • Tax assessed value: $319,700
    • Annual tax amount: $2,451

    Price history

    DateEventPrice
    9/5/2019Sold$318,000-2%$151/sqft
    Source: Canopy MLS as distributed by MLS GRID #3526411 Report a problem
    8/5/2019Pending sale$324,500$155/sqft
    Source: Mosaic Community Lifestyle Rea #3526411 Report a problem
    7/17/2019Listed for sale$324,500+44.2%$155/sqft
    Source: Mosaic Community Lifestyle Rea #3526411 Report a problem
    2/17/2012Sold$225,000-4.3%$107/sqft
    Source: Canopy MLS as distributed by MLS GRID #NCM507239 Report a problem
    9/29/2011Listed for sale$235,000$112/sqft
    Source: Beverly-Hanks & Associates #507239 Report a problem
    3/30/2006Sold$235,000$112/sqft
    Source: Public Record Report a problem

    Public tax history

    YearProperty taxesTax assessment
    2025$2,451 +3.9%$319,700
    2024$2,358 +2.7%$319,700
    2023$2,295 +1.4%$319,700
    2022$2,263 +2.9%$319,700
    2021$2,200 +24.6%$319,700 +32%
    2020$1,766 $242,200
    2019$1,766 $242,200
    2018$1,766 $242,200 +12.5%
    2017$1,766 +4.3%$215,300
    2016$1,693 +4.3%$215,300
    2015$1,623 $215,300
    2014$1,623 $215,300
    2013-- $215,300 +1.2%
    2012-- $212,700
    2011-- $212,700
    2010-- $212,700
    2009-- $212,700
    2007-- $212,700
    Find assessor info on the county website

    Neighborhood: 28787

    Nearby schools

    GreatSchools rating
    Schools provided by the listing agent
    • Elementary: Barnardsville/N. Windy Ridge
    • Middle: North Buncombe
    • High: North Buncombe

    Source: The MLS. This data may not be complete. We recommend contacting the local school district to confirm school assignments for this home.

    Get a cash offer in 3 minutes
    Find out how much your home could sell for in as little as 3 minutes with a no-obligation cash offer.
    Estimated market value
    $484,600
    Get a cash offer in 3 minutes
    Find out how much your home could sell for in as little as 3 minutes with a no-obligation cash offer.
    Estimated market value
    $484,600