APPLEBEE FARMS EXCEPTIONAL CONDO - GREAT LOCATION - CUSTOM BUILD- CURB APPEAL GREAT- ROOF LINE-W/ TALL GABLES- OPEN THE DOOR TO 1755 SQ. FEET ON THE MAIN + 700 FINISHED IN LL. 9 FT CEILINGS - CROWN MOLDINGS- SITE LINES AT ENTRY - YOU SEE THRU TO THE BACK YARD- ENTRY FOYER IS IMPRESSIVE- OPEN TO THE LIVING RM. W/ A WALL OF WINDOWS- GAS FP - STATEMENT STAIRCASE IS IN VIEW - LIVING RM AWESOME! FORMAL DINING RM. W/HIGH WINDOWS-BRINGING IN LIGHT- MANY CONDOS LEAN A LIL DARK-WINDOW DEPRIVED - NOT THIS ONE- ITS LIGHT & BRIGHT! ATTRACTIVE KITCHEN IS CUTE & COZY - W/ A BREAKFAST NOOK - MORE WINDOWS- KITCHEN STEPS TO THE PATIO W/ AN EXCEPTIONALLY PRETTY BACK YARD - 2 BEDS ON THE MAIN - MASTER SUITE HAS BEEN TOTALLY RENOVATED - EVERTHING NEWER - THE PRODUCT SELECTIONS - DESINGER LEVEL: A GORGEOUS DOUBLE VANITY W/A STUNNING GRANTIE TOP - A HIGH END SHOWER INSTALLED - LOVE THE GLASS DOOR DRAMATIC TILING - IT'S MAGAZINE WORTHY - THE WALK IN CLOSET HAS A WEST ELM SLIDING DOOR VIBE + A PRIVATE TOILET RM. - THE HALL/GUEST BATH REOVATED ALSO - EVERTHING IPDATED EXCEPT THE SHOWER- IT'S IN MINT CONDTION - SPLIT BEDROOM PLAN - THE 2ND BED IS ON THE MAIN! LOWER LEVEL FAMILY ROOM + A REC ROOM - WHICH COULD EASILY BE A 3RD BEDROOM + A UPDATED 1.2 BATH & A LG STORAGE ROOM. SUMMARY: LOVE IT - NEWER FLOORING-NEWER BATHS (2.5) ROOF(2023) PROFESSIONALLY PAINTED! 2 CAR GAR.! K'S CREEK A GOLF CART/SHORT WALK AWAY- FUN PLACE TO GOLF/GRAB DINNER. $20,000 NEW WINDOWS TO BE INSTALLED - LOVE
Sold for $280,000
$280,000
36 Applebee Farms Dr, Jacksonville, IL 62650
2beds
2,459sqft
Single Family Residence, Residential
Built in 1999
7,350 Square Feet Lot
$293,600 Zestimate®
$114/sqft
$1,859 Estimated rent
Home value
$293,600
Estimated sales range
Not available
$1,859/mo
Zestimate® history
Owner options
List your home for rent
$1,859/mo
Rent Zestimate®
Find your next renter with Zillow Rental Manager. Plus, with online applications, you can quickly screen prospective tenants – for free.
$1,859/mo
Rent Zestimate®
Refinance and save
$1,966/mo
Est. payment
Refinancing to a lower rate could help reduce your monthly payments and save thousands over the life of the loan.
$1,966/mo
Est. payment
Explore your selling options
Work with a Zillow partner agent
Leverage their expertise and Zillow's premium Showcase listings to get your home seen by more buyers.
Get startedList with your own agent
Get your home in front of millions of buyers by listing it on Zillow.
Learn how to do itSell it yourself
Take full control of how buyers see your home on Zillow by listing For Sale by Owner (FSBO).
List your homeWhat's special
Curb appealCrown moldingsBreakfast nookAttractive kitchenWall of windowsLight and brightNewer flooring
Zillow last checked:
Listing updated:
Listed by:
Judy Eoff Office:217-245-9613,
RE/MAX Results Plus
Bought with:
Judy Eoff, 475139106
RE/MAX Results Plus
Source: RMLS Alliance as distributed by MLS GRID,MLS#: CA1037930 Originating MLS: Capital Area Association of Realtors
Originating MLS: Capital Area Association of Realtors
Facts & features
Interior
Bedrooms & bathrooms
- Bedrooms: 2
- Bathrooms: 3
- Full bathrooms: 2
- 1/2 bathrooms: 1
Bedroom 1
- Level: Main
- Dimensions: 15ft 0in x 14ft 0in
Bedroom 2
- Level: Main
- Dimensions: 14ft 0in x 13ft 0in
Other
- Level: Main
- Dimensions: 13ft 0in x 11ft 0in
Other
- Area: 704
Additional room
- Description: ENTRY
- Level: Main
- Dimensions: 6ft 0in x 8ft 0in
Family room
- Level: Basement
- Dimensions: 24ft 0in x 13ft 0in
Kitchen
- Level: Main
- Dimensions: 19ft 0in x 13ft 0in
Laundry
- Level: Main
- Dimensions: 10ft 0in x 4ft 0in
Living room
- Level: Main
- Dimensions: 24ft 0in x 15ft 0in
Main level
- Area: 1755
Recreation room
- Level: Basement
- Dimensions: 20ft 0in x 14ft 0in
Heating
- Has Heating (Unspecified Type)
Cooling
- Central Air
Appliances
- Included: Dishwasher, Disposal, Dryer, Microwave, Range, Refrigerator, Washer
Features
- Basement: Full
- Number of fireplaces: 1
- Fireplace features: Gas Log, Living Room
Interior area
- Total structure area: 1,755
- Total interior livable area: 2,459 sqft
Property
Parking
- Total spaces: 2
- Parking features: Attached, Paved
- Attached garage spaces: 2
- Details: Number Of Garage Remotes: 1
Lot
- Size: 7,350 Square Feet
- Dimensions: 75 x 98
- Features: Level
Details
- Parcel number: 0918203020
Construction
Type & style
- Home type: SingleFamily
- Architectural style: Ranch
- Property subtype: Single Family Residence, Residential
Materials
- Brick, Vinyl Siding
- Foundation: Concrete Perimeter
- Roof: Shingle
Condition
- New construction: No
- Year built: 1999
Utilities & green energy
- Sewer: Public Sewer
- Water: Public
Community & HOA
Community
- Subdivision: Applebee Farms
Location
- Region: Jacksonville
Financial & listing details
- Price per square foot: $114/sqft
- Tax assessed value: $220,260
- Annual tax amount: $5,414
- Date on market: 7/18/2025
- Cumulative days on market: 5 days
- Road surface type: Paved
Price history
| Date | Event | Price |
|---|---|---|
| 8/28/2025 | Sold | $280,000+0%$114/sqft |
Source:  RMLS Alliance as distributed by MLS GRID #CA1037930 Report a problem RMLS Alliance as distributed by MLS GRID #CA1037930 Report a problem | ||
| 7/24/2025 | Pending sale | $279,900$114/sqft |
Source: RMLS Alliance as distributed by MLS GRID #CA1037930 Report a problem | ||
| 7/18/2025 | Listed for sale | $279,900+12%$114/sqft |
Source: RMLS Alliance as distributed by MLS GRID #CA1037930 Report a problem | ||
| 2/16/2024 | Sold | $249,900$102/sqft |
Source: RMLS Alliance as distributed by MLS GRID #CA1021585 Report a problem | ||
| 4/16/2023 | Pending sale | $249,900$102/sqft |
Source: RMLS Alliance as distributed by MLS GRID #CA1021585 Report a problem | ||
| 4/16/2023 | Listed for sale | $249,900+33.6%$102/sqft |
Source: RMLS Alliance as distributed by MLS GRID #CA1021585 Report a problem | ||
| 11/20/2020 | Sold | $187,000-6.5%$76/sqft |
Source: RMLS Alliance as distributed by MLS GRID #CA1001147 Report a problem | ||
| 10/6/2020 | Pending sale | $199,900$81/sqft |
Source: RE/MAX Results Plus #CA1001147 Report a problem | ||
| 8/17/2020 | Price change | $199,900-2.4%$81/sqft |
Source: RE/MAX Results Plus #CA1001147 Report a problem | ||
| 7/13/2020 | Listed for sale | $204,900+179.4%$83/sqft |
Source: RE/MAX Results Plus #CA1001147 Report a problem | ||
| 10/30/2006 | Sold | $73,333$30/sqft |
Source: Public Record Report a problem | ||
Public tax history
| Year | Property taxes | Tax assessment |
|---|---|---|
| 2024 | $5,414 +11.3% | $73,420 +9.9% |
| 2023 | $4,863 -0.5% | $66,810 +7.2% |
| 2022 | $4,888 +1.6% | $62,300 -0.5% |
| 2021 | $4,812 -2.5% | $62,590 |
| 2020 | $4,934 +3.1% | $62,590 +1.9% |
| 2019 | $4,786 +7.6% | $61,410 +2.7% |
| 2018 | $4,448 -20.3% | $59,820 |
| 2017 | $5,581 | $59,820 |
| 2016 | $5,581 0% | $59,820 -16.6% |
| 2015 | $5,581 +6.3% | $71,740 |
| 2014 | $5,250 +0.7% | $71,740 |
| 2013 | $5,214 | $71,740 |
| 2011 | -- | $71,740 +2.5% |
| 2010 | $4,810 +5.3% | $69,990 |
| 2009 | $4,569 +32.1% | $69,990 +29% |
| 2008 | $3,458 | $54,240 |
Find assessor info on the county website
Neighborhood: 62650
Nearby homes
- $261,0003 bd-- ba2.2k sqft35 Applebee Farms Dr, Jacksonville, IL 62650Off Market

- $288,7003 bd2 ba2.3k sqft38 Applebee Farms Dr, Jacksonville, IL 62650Off Market

- $294,300-- bd-- ba-- sqft37 Applebee Farms Dr, Jacksonville, IL 62650Off Market
- $262,9004 bd4 ba3.3k sqft32 Applebee Farms Dr, Jacksonville, IL 62650Sold
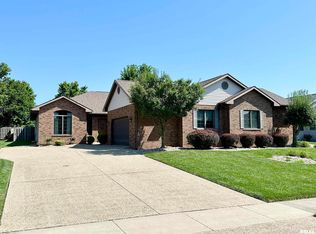
- $277,3002 bd3 ba2.3k sqft34 Applebee Farms Dr, Jacksonville, IL 62650Off Market
- $325,2003 bd3 ba1.9k sqft39 Applebee Farms Dr, Jacksonville, IL 62650Off Market
- $275,9003 bd2 ba2.2k sqft40 Applebee Farms Dr, Jacksonville, IL 62650Off Market
- $442,300-- bd-- ba-- sqft55 Applebee Farms Dr, Jacksonville, IL 62650Off Market
Nearby schools
GreatSchools rating
- 5/10North Jacksonville SchoolGrades: K-5Distance: 1.4 mi
- 4/10Jacksonville Middle SchoolGrades: 6-8Distance: 1.9 mi
- 2/10Jacksonville High SchoolGrades: 9-12Distance: 0.5 mi


Get pre-qualified for a loan
At Zillow Home Loans, we can pre-qualify you in as little as 5 minutes with no impact to your credit score.An equal housing lender. NMLS #10287.
Sell for more on Zillow
Get a Zillow Showcase℠ listing at no additional cost and you could sell for .
$293,600
2% more
+$5,872
With Zillow Showcase(estimated)
$299,472
- Illinois
- Morgan County
- Jacksonville
- 62650
- 36 Applebee Farms Dr
Nearby cities
Nearby zip codes
Other Jacksonville Topics
