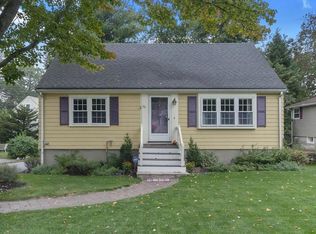
The one you have been waiting for! This stunning Cape Style home has been meticulously maintained & updated during ownership. Newer Roof & Water Heater (2017), Gas Boiler (2019), Custom Finished Basement (2021), Fence, Patio & Lawn (2020) to name a few! Enter into the main floor which features a front-to-back living room & kitchen connected by a lovely breakfast bar filled w/natural light, an inviting fireplace & picture window. Main floor also includes a spacious guest room or home office, full bath & the formal dining room. Upstairs you will find a front-to-back primary & additional bedroom all w/fantastic closet space and a second full bath. Finished basement is perfect for play or recreation while also offering a wonderful workspace, laundry area & ample storage space. The fully fenced in backyard features a 16x32 in ground pool, storage shed, and the inviting patio & deck areas. Off street parking - Close to all major routes, public transportation, shopping, parks & restaurants!
Sold for $850,000
$850,000
36 Arcadia Ave, Waltham, MA 02452
3beds
2,244sqft
Single Family Residence
Built in 1952
7,096 Square Feet Lot
$945,100 Zestimate®
$379/sqft
$4,350 Estimated rent
Home value
$945,100
$898,000 - $1.00M
$4,350/mo
Zestimate® history
Owner options
List your home for rent
$4,350/mo
Rent Zestimate®
Find your next renter with Zillow Rental Manager. Plus, with online applications, you can quickly screen prospective tenants – for free.
$4,350/mo
Rent Zestimate®
Refinance and save
$5,255/mo
Est. payment
Refinancing to a lower rate could help reduce your monthly payments and save thousands over the life of the loan.
$5,255/mo
Est. payment
Explore your selling options
Work with a Zillow partner agent
Leverage their expertise and Zillow's premium Showcase listings to get your home seen by more buyers.
Get startedList with your own agent
Get your home in front of millions of buyers by listing it on Zillow.
Learn how to do itSell it yourself
Take full control of how buyers see your home on Zillow by listing For Sale by Owner (FSBO).
List your homeWhat's special
Storage shedWonderful workspaceHome officeFormal dining roomLaundry areaGas boilerSpacious guest room
Zillow last checked:
Listing updated:
Listed by:
Team Jill & Di 617-899-5606,
Lamacchia Realty, Inc. 781-786-8080
Bought with:
Ron Bourgeois
Unlock Real Estate
Source: MLS PIN,MLS#: 73133534
Facts & features
Interior
Bedrooms & bathrooms
- Bedrooms: 3
- Bathrooms: 2
- Full bathrooms: 2
- Main level bedrooms: 1
Primary bedroom
- Features: Walk-In Closet(s), Closet/Cabinets - Custom Built, Flooring - Wall to Wall Carpet, Cable Hookup, High Speed Internet Hookup, Recessed Lighting, Lighting - Overhead
- Level: Second
- Area: 193.17
- Dimensions: 14.1 x 13.7
Bedroom 2
- Features: Flooring - Wall to Wall Carpet, High Speed Internet Hookup, Recessed Lighting, Lighting - Overhead, Closet - Double
- Level: Second
- Area: 209.84
- Dimensions: 12.2 x 17.2
Bedroom 3
- Features: Ceiling Fan(s), Closet, Flooring - Hardwood, Cable Hookup, Deck - Exterior, Exterior Access, High Speed Internet Hookup, Slider
- Level: Main,First
- Area: 111.93
- Dimensions: 12.3 x 9.1
Primary bathroom
- Features: No
Bathroom 1
- Features: Bathroom - Full, Bathroom - With Tub & Shower, Flooring - Stone/Ceramic Tile, Lighting - Overhead
- Level: First
- Area: 53.6
- Dimensions: 6.7 x 8
Bathroom 2
- Features: Bathroom - Full, Bathroom - With Shower Stall, Flooring - Stone/Ceramic Tile, Lighting - Overhead
- Level: Second
- Area: 36.4
- Dimensions: 7 x 5.2
Dining room
- Features: Ceiling Fan(s), Closet, Flooring - Hardwood, Exterior Access, Lighting - Overhead
- Level: Main,First
- Area: 141.52
- Dimensions: 12.2 x 11.6
Family room
- Features: Flooring - Laminate, Flooring - Wood, Cable Hookup, Exterior Access, High Speed Internet Hookup, Recessed Lighting, Remodeled, Lighting - Overhead
- Level: Basement
- Area: 318.76
- Dimensions: 15.1 x 21.11
Kitchen
- Features: Breakfast Bar / Nook, Exterior Access, Open Floorplan, Recessed Lighting, Lighting - Overhead, Flooring - Engineered Hardwood
- Level: Main,First
- Area: 157.76
- Dimensions: 13.6 x 11.6
Living room
- Features: Flooring - Hardwood, Window(s) - Picture, Cable Hookup, Exterior Access, High Speed Internet Hookup, Open Floorplan, Recessed Lighting, Lighting - Overhead
- Level: Main,First
- Area: 197.2
- Dimensions: 17 x 11.6
Heating
- Baseboard, Natural Gas
Cooling
- Window Unit(s), Wall Unit(s)
Appliances
- Included: Gas Water Heater, Range, Dishwasher, Disposal, Microwave, Refrigerator, Washer, Dryer, Plumbed For Ice Maker
- Laundry: Electric Dryer Hookup, Exterior Access, Recessed Lighting, Washer Hookup, Lighting - Overhead, Sink, In Basement
Features
- Internet Available - Broadband
- Flooring: Tile, Carpet, Hardwood, Wood Laminate
- Doors: Storm Door(s)
- Windows: Insulated Windows
- Basement: Full,Partially Finished,Interior Entry,Bulkhead,Sump Pump
- Number of fireplaces: 1
Interior area
- Total structure area: 2,244
- Total interior livable area: 2,244 sqft
Property
Parking
- Total spaces: 4
- Parking features: Paved Drive, Off Street, Paved
- Uncovered spaces: 4
Features
- Patio & porch: Deck - Wood, Patio
- Exterior features: Deck - Wood, Patio, Pool - Inground, Storage, Fenced Yard
- Has private pool: Yes
- Pool features: In Ground
- Fencing: Fenced/Enclosed,Fenced
Lot
- Size: 7,096 sqft
Details
- Parcel number: 831744
- Zoning: Res
Construction
Type & style
- Home type: SingleFamily
- Architectural style: Cape
- Property subtype: Single Family Residence
Materials
- Frame
- Foundation: Concrete Perimeter
- Roof: Shingle
Condition
- Year built: 1952
Utilities & green energy
- Electric: Circuit Breakers
- Sewer: Public Sewer
- Water: Public
- Utilities for property: for Gas Range, for Electric Dryer, Washer Hookup, Icemaker Connection
Community & neighborhood
Community
- Community features: Public Transportation, Shopping, Park, Walk/Jog Trails, Bike Path, Conservation Area, Highway Access, Private School, Public School, University
Location
- Region: Waltham
- Subdivision: Briarwood/ Beaver Brook
Other
Other facts
- Listing terms: Contract
Price history
| Date | Event | Price |
|---|---|---|
| 8/30/2023 | Sold | $850,000+6.3%$379/sqft |
Source: MLS PIN #73133534 Report a problem | ||
| 7/12/2023 | Contingent | $799,900$356/sqft |
Source: MLS PIN #73133534 Report a problem | ||
| 7/7/2023 | Listed for sale | $799,900+42.8%$356/sqft |
Source: MLS PIN #73133534 Report a problem | ||
| 4/28/2017 | Sold | $560,000-1.7%$250/sqft |
Source: Public Record Report a problem | ||
| 3/16/2017 | Pending sale | $569,888$254/sqft |
Source: Coldwell Banker Residential Brokerage - Waltham #72125334 Report a problem | ||
| 3/2/2017 | Listed for sale | $569,888+90%$254/sqft |
Source: Coldwell Banker Residential Brokerage - Waltham #72125334 Report a problem | ||
| 9/28/2000 | Sold | $300,000$134/sqft |
Source: Public Record Report a problem | ||
Public tax history
| Year | Property taxes | Tax assessment |
|---|---|---|
| 2025 | $7,608 +7.9% | $774,700 +5.9% |
| 2024 | $7,052 +0.6% | $731,500 +7.6% |
| 2023 | $7,013 -3.4% | $679,600 +4.3% |
| 2022 | $7,261 +3.7% | $651,800 +5.3% |
| 2021 | $7,005 +0.3% | $618,800 +5.9% |
| 2020 | $6,986 +3.6% | $584,600 +9.8% |
| 2019 | $6,743 +17.2% | $532,600 +16.7% |
| 2018 | $5,753 +6.4% | $456,200 +6% |
| 2017 | $5,405 +5.4% | $430,300 +2.7% |
| 2016 | $5,130 +6.1% | $419,100 +13.8% |
| 2015 | $4,834 +3% | $368,200 +5.3% |
| 2014 | $4,695 +2.4% | $349,600 +2.9% |
| 2013 | $4,584 +1.1% | $339,800 |
| 2012 | $4,536 +2% | $339,800 |
| 2011 | $4,448 +1.1% | $339,800 -3.2% |
| 2010 | $4,400 +5.9% | $350,900 -4.6% |
| 2009 | $4,155 +5% | $367,700 -2% |
| 2008 | $3,958 +2.6% | $375,200 -3% |
| 2007 | $3,857 -0.8% | $386,900 +2.7% |
| 2006 | $3,890 +8.5% | $376,600 +3.9% |
| 2005 | $3,585 +14.1% | $362,500 +6.2% |
| 2004 | $3,143 +1.1% | $341,300 +6.2% |
| 2003 | $3,108 +7.2% | $321,400 +16.1% |
| 2002 | $2,898 +9.2% | $276,800 +22.2% |
| 2000 | $2,653 +6.9% | $226,600 +16.3% |
| 1999 | $2,482 | $194,800 |
Find assessor info on the county website
Neighborhood: 02452

Nearby schools
GreatSchools rating
- 5/10Northeast Elementary SchoolGrades: PK-5Distance: 1.1 mi
- 8/10John F Kennedy Middle SchoolGrades: 6-8Distance: 1.5 mi
- 4/10Waltham Sr High SchoolGrades: 9-12Distance: 1.9 mi
Schools provided by the listing agent
- Elementary: Northeast
- Middle: Kennedy
- High: Whs
Source: MLS PIN. This data may not be complete. We recommend contacting the local school district to confirm school assignments for this home.
Get a cash offer in 3 minutes
Find out how much your home could sell for in as little as 3 minutes with a no-obligation cash offer.
Estimated market value
$945,100
Get a cash offer in 3 minutes
Find out how much your home could sell for in as little as 3 minutes with a no-obligation cash offer.
Estimated market value
$945,100
- Massachusetts
- Middlesex County
- Waltham
- 02452
- 36 Arcadia Ave
Nearby cities
Nearby zip codes
Other Waltham Topics
