Great floor plan on this 3-bedroom, 2-bath rancher w/attached garage w/opener. Fenced rear yard. Backs to wooded area. All Appliances remain to incl washer/dryer. Breakfast room/dining area extended off kitchen. Enlarged driveway. Extra wide overhang. Nearly new architectural-shingle roof. Possession negotiable. . Development has one way in and one way out. Attractive street appeal. Home being sold as is. Inspections are for informational purposes only. Seller offering $5k carpet allowance.
Sold for $295,000
$295,000
36 Ardsley Dr, Dover, DE 19904
3beds
1,222sqft
Single Family Residence
Built in 1994
10,040 Square Feet Lot
$316,600 Zestimate®
$241/sqft
$1,921 Estimated rent
Home value
$316,600
$301,000 - $332,000
$1,921/mo
Zestimate® history
Owner options
List your home for rent
$1,921/mo
Rent Zestimate®
Find your next renter with Zillow Rental Manager. Plus, with online applications, you can quickly screen prospective tenants – for free.
$1,921/mo
Rent Zestimate®
Refinance and save
$1,825/mo
Est. payment
Refinancing to a lower rate could help reduce your monthly payments and save thousands over the life of the loan.
$1,825/mo
Est. payment
Explore your selling options
Work with a Zillow partner agent
Leverage their expertise and Zillow's premium Showcase listings to get your home seen by more buyers.
Get startedList with your own agent
Get your home in front of millions of buyers by listing it on Zillow.
Learn how to do itSell it yourself
Take full control of how buyers see your home on Zillow by listing For Sale by Owner (FSBO).
List your homeWhat's special
Wooded areaBreakfast roomAttached garageEnlarged driveway
Zillow last checked:
Listing updated:
Listed by:
Karen S Kimbleton 302-678-4300,
RE/MAX Horizons
Bought with:
Julio Cruz, RB-0002838
Cruz Real Estate Inc
Source: Bright MLS,MLS#: DEKT2024634
Facts & features
Interior
Bedrooms & bathrooms
- Bedrooms: 3
- Bathrooms: 2
- Full bathrooms: 2
- Main level bathrooms: 2
- Main level bedrooms: 3
Basement
- Area: 0
Heating
- Central, Propane
Cooling
- Central Air, Electric
Appliances
- Included: Microwave, Dishwasher, Disposal, Dryer, Exhaust Fan, Ice Maker, Self Cleaning Oven, Oven/Range - Electric, Range Hood, Refrigerator, Washer, Water Heater
- Laundry: Main Level, Dryer In Unit, Washer In Unit
Features
- Attic, Breakfast Area, Floor Plan - Traditional, Kitchen - Galley, Pantry, Bathroom - Tub Shower, Walk-In Closet(s)
- Flooring: Carpet, Vinyl
- Windows: Window Treatments
- Has basement: No
- Has fireplace: No
Interior area
- Total structure area: 1,222
- Total interior livable area: 1,222 sqft
- Finished area above ground: 1,222
- Finished area below ground: 0
Property
Parking
- Total spaces: 5
- Parking features: Garage Faces Front, Garage Door Opener, Concrete, Paved, Private, Attached, Driveway, On Street
- Attached garage spaces: 1
- Uncovered spaces: 4
Accessibility
- Accessibility features: Accessible Entrance
Features
- Levels: One
- Stories: 1
- Exterior features: Lighting, Street Lights
- Pool features: None
- Fencing: Chain Link,Full
- Has view: Yes
- View description: Trees/Woods
Lot
- Size: 10,040 Square Feet
- Dimensions: 85.00 x 110.98
- Features: Rural
Details
- Additional structures: Above Grade, Below Grade, Outbuilding
- Parcel number: ED0005619010500000
- Zoning: RS1
- Special conditions: Standard
Construction
Type & style
- Home type: SingleFamily
- Architectural style: Ranch/Rambler
- Property subtype: Single Family Residence
Materials
- CPVC/PVC, Stick Built
- Foundation: Slab
- Roof: Architectural Shingle
Condition
- Good
- New construction: No
- Year built: 1994
Utilities & green energy
- Sewer: Public Sewer
- Water: Community
Community & HOA
Community
- Subdivision: Carlisle Vil
HOA
- Has HOA: No
Location
- Region: Dover
Financial & listing details
- Price per square foot: $241/sqft
- Tax assessed value: $35,900
- Annual tax amount: $1,033
- Date on market: 3/14/2024
- Listing agreement: Exclusive Right To Sell
- Listing terms: VA Loan,Conventional,Cash,FHA
- Inclusions: Range, Refrigerator, Dishwasher, Microwave, Washer / Dryer, Garage Door Opener W / Remote, Shed, Ceiling Fans
- Ownership: Fee Simple
Price history
| Date | Event | Price |
|---|---|---|
| 4/30/2024 | Sold | $295,000$241/sqft |
Source:  Bright MLS #DEKT2024634 Report a problem Bright MLS #DEKT2024634 Report a problem | ||
| 4/6/2024 | Pending sale | $295,000$241/sqft |
Source: Bright MLS #DEKT2024634 Report a problem | ||
| 3/15/2024 | Listed for sale | $295,000$241/sqft |
Source: Bright MLS #DEKT2024634 Report a problem | ||
Public tax history
| Year | Property taxes | Tax assessment |
|---|---|---|
| 2025 | $1,556 +3.7% | $255,300 |
| 2024 | $1,501 +33.4% | $255,300 +611.1% |
| 2023 | $1,126 +4.4% | $35,900 |
| 2022 | $1,078 +3.5% | $35,900 |
| 2021 | $1,041 +3.1% | $35,900 |
| 2020 | $1,010 +5.5% | $35,900 |
| 2019 | $957 +9.3% | $35,900 |
| 2018 | $876 +60.1% | $35,900 |
| 2017 | $547 +0.6% | $35,900 |
| 2016 | $544 +0.1% | $35,900 |
| 2015 | $543 +0.4% | $35,900 |
| 2014 | $541 | $35,900 |
| 2012 | -- | $35,900 |
| 2011 | -- | $35,900 |
| 2010 | -- | $35,900 |
| 2009 | -- | $35,900 |
| 2008 | -- | $35,900 |
| 2007 | -- | $35,900 |
| 2005 | -- | $35,900 |
| 2004 | -- | $35,900 |
| 2002 | -- | $35,900 |
| 2001 | -- | $35,900 |
| 2000 | $127 | $35,900 |
Find assessor info on the county website
Neighborhood: 19904
Nearby homes
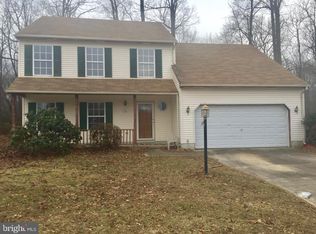
- $325,8004 bd2 ba1.6k sqft26 Ardsley Dr, Dover, DE 19904Off Market
- $288,5003 bd1 ba1.5k sqft34 Ardsley Dr, Dover, DE 19904Off Market
- $333,2003 bd2 ba1.6k sqft38 Ardsley Dr, Dover, DE 19904Off Market
- $335,9004 bd3 ba1.7k sqft32 Ardsley Dr, Dover, DE 19904Off Market
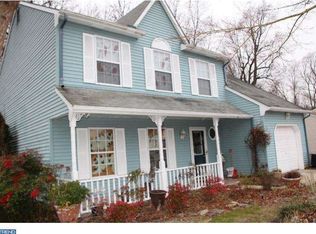
- $300,0004 bd3 ba1.7k sqft37 Ardsley Dr, Dover, DE 19904Sold
- $350,0003 bd3 ba2.1k sqft40 Ardsley Dr, Dover, DE 19904Sold
- $330,6004 bd2 ba1.7k sqft39 Ardsley Dr, Dover, DE 19904Off Market
- $313,5003 bd1 ba1.7k sqft35 Ardsley Dr, Dover, DE 19904Off Market
Nearby schools
GreatSchools rating
- 1/10William Henry Middle SchoolGrades: 5Distance: 2.9 mi
- 1/10Middle School of InnovationGrades: 6-8Distance: 2.4 mi
- NADover High SchoolGrades: 9-12Distance: 2.2 mi
Schools provided by the listing agent
- District: Capital
Source: Bright MLS. This data may not be complete. We recommend contacting the local school district to confirm school assignments for this home.
Get a cash offer in 3 minutes
Find out how much your home could sell for in as little as 3 minutes with a no-obligation cash offer.
Estimated market value
$316,600
Get a cash offer in 3 minutes
Find out how much your home could sell for in as little as 3 minutes with a no-obligation cash offer.
Estimated market value
$316,600
- Delaware
- Kent County
- Dover
- 19904
- 36 Ardsley Dr
