Skip main navigation
Pending
  • $995,000

    36 Argonne Road W, Hampton Bays, NY 11946

    3beds
    1,452sqft
    Loading
    Single Family Residence, Residential
    Built in 1969
    0.29 Acres Lot
    $-- Zestimate®
    $685/sqft
    $-- HOA

    What's special

    Private backyard oasisFully fenced for privacyTwo bathroomsSparkling in-ground poolLight-filled interiorFlexible floor planHardwood floors throughout
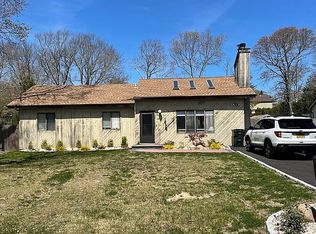
    Welcome to 36 Argonne Rd W, a classic cedar shake Hamptons home perfectly situated south of the highway in one of Hampton Bays' most sought-after neighborhoods. Offering three bedrooms (zoned for 4 bedrooms but recently converted to three), two bathrooms, and timeless coastal charm, this inviting residence is just minutes from pristine ocean beaches, waterfront dining, marinas, and the vibrant shops and restaurants of Main Street. Designed for both comfortable everyday living and effortless entertaining, the home features hardwood floors throughout, a light-filled interior, and a flexible floor plan with one bedroom on the main level and two generously sized bedrooms upstairs. The spacious living areas provide the perfect balance of warmth and functionality, creating an ideal retreat for year-round living or weekend escapes. Step outside to your own private backyard oasis. Surrounded by mature landscaping and fully fenced for privacy, the expansive yard is highlighted by a sparkling in-ground pool and plenty of room for outdoor dining, entertaining, or simply enjoying long summer days in the Hamptons. Whether you're searching for a primary residence, vacation home, or investment opportunity, this exceptional property offers the best of Hamptons living in a highly desirable South of the Highway location. With easy access to Ponquogue Beach, bay beaches, boating, golf, and all the East End has to offer, 36 Argonne Rd W presents a rare opportunity to own a piece of the Hamptons lifestyle.
    28 days
    |
    2,060
    |
    126
    |

    Likely to sell faster than

    Zillow last checked:

    Listing updated:

    Listed by:

    OverSouth LLC 631-770-0030,

    Maxwell Feehan 631-891-8502

    Source: OneKey® MLS as distributed by MLS GRID,MLS#: 1025378MLS Logo

      Facts & features

      Interior

      Bedrooms & bathrooms
      • Bedrooms: 3
      • Bathrooms: 2
      • Full bathrooms: 2
      Heating
      • Baseboard, Oil
      Cooling
      • Wall/Window Unit(s)
      Appliances
      • Included: Dishwasher, Electric Range, Refrigerator
      Features
      • First Floor Bedroom
      • Flooring: Hardwood
      • Basement: Full,Unfinished
      • Attic: None
      • Has fireplace: Yes
      Interior area
      • Total structure area: 1,452
      • Total interior livable area: 1,452 sqft

      Property

      Parking
      • Parking features: Driveway
      • Has uncovered spaces: Yes
      Features
      • Has private pool: Yes
      Lot
      • Size: 0.29 Acres
      Details
      • Parcel number: 0900260000500024000
      • Special conditions: None

      Construction

      Type & style
      • Home type: SingleFamily
      • Architectural style: Colonial
      • Property subtype: Single Family Residence, Residential
      Materials
      • Foundation: Pillar/Post/Pier
      Condition
      • Year built: 1969

      Utilities & green energy

      • Sewer: Cesspool
      • Water: Public
      • Utilities for property: Electricity Connected

      Community & HOA

      HOA
      • Has HOA: No
      Location
      • Region: Hampton Bays

      Financial & listing details

      • Price per square foot: $685/sqft
      • Tax assessed value: $422,700
      • Annual tax amount: $7,060
      • Date on market: 7/13/2026
      • Cumulative days on market: 27 days
      • Listing agreement: Exclusive Right To Sell
      • Exclusions: Trailer
      • Electric utility on property: Yes

        Estimated market value

        Not available

        Estimated sales range

        Not available

        Not available

        Price history

        DateEventPrice
        7/30/2026Pending sale$995,000$685/sqft
        Source: OneKey® MLS as distributed by MLS GRID #1025378 Report a problem
        7/13/2026Listed for sale$995,000+36.3%$685/sqft
        Source: OneKey® MLS as distributed by MLS GRID #1025378 Report a problem
        9/30/2021Sold$730,000-2.7%$503/sqft
        Source: OneKey® MLS as distributed by MLS GRID #L3311872 Report a problem
        8/13/2021Pending sale$750,000$517/sqft
        Source: OneKey® MLS as distributed by MLS GRID #3311872 Report a problem
        6/22/2021Price change$750,000-3.2%$517/sqft
        Source: OneKey® MLS as distributed by MLS GRID #3311872 Report a problem
        5/17/2021Listed for sale$775,000+162.7%$534/sqft
        Source: OneKey® MLS as distributed by MLS GRID #3311872 Report a problem
        5/13/2002Sold$295,000+22.9%$203/sqft
        Source: Public Record Report a problem
        3/21/2001Sold$240,000+150%$165/sqft
        Source: Public Record Report a problem
        9/11/1995Sold$96,000-36.4%$66/sqft
        Source: Public Record Report a problem
        2/21/1995Sold$151,059$104/sqft
        Source: Public Record Report a problem

        Public tax history

        YearProperty taxesTax assessment
        2025-- $422,700
        2024-- $422,700
        2023-- $422,700 -13.7%
        2022-- $489,600 +15.8%
        2021-- $422,700
        2020-- $422,700
        2019-- $422,700 +13%
        2018-- $374,000 +9.2%
        2017$5,605 $342,500 +4.9%
        2016-- $326,500
        2015-- $326,500
        2014-- $326,500
        2013-- $326,500 -11%
        2012-- $366,700
        2011-- $366,700
        2010-- $366,700 -10%
        2009-- $407,500
        2008-- $407,500
        2007$4,065 +21.4%$407,500 +33.6%
        2005$3,349 +0.3%$304,997 +5429.3%
        2004$3,340 -5.6%$5,516
        2003$3,536 +5.8%$5,516
        2002$3,342 $5,516
        Find assessor info on the county website

        Monthly payment

        Estimated monthly payment$1,822
        All calculations are estimates and provided by Zillow, Inc. for informational purposes only. Actual amounts may vary.
        HOA fees may include property taxes on listings classified as Co-Ops. Contact the listing agent and/or owner for fee details.
        Mortgage interest rates are dependent on a number of factors, including credit score, down payment, and repayment length. Interest rate data provided by Zillow Group Marketplace, Inc. as of 1/1/1970 from various mortgage lenders with which we have lead or other similar arrangements; the Estimated Payment is an average of those rates.
        See how much you could borrow to make a competitive offer.

        Climate risks

        Neighborhood: 11946

        Getting around

        40 / 100
        Car-Dependent
        50 / 100
        Bikeable

        Nearby schools

        GreatSchools rating
        Schools provided by the listing agent
        • Elementary: Hampton Bays Elementary School
        • Middle: Hampton Bays Middle School
        • High: Hampton Bays High School

        Source: OneKey® MLS as distributed by MLS GRID. This data may not be complete. We recommend contacting the local school district to confirm school assignments for this home.

        A local agent can set up tours, give advice and negotiate with sellers.

        Browse local experts

        Similar homes