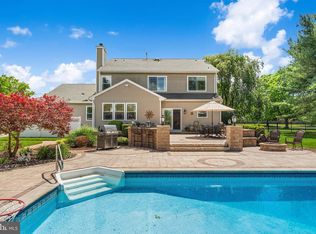
Welcome to this expansive estate home situated on the end of a cul-de-sac in desirable Robbinsville Township! Gorgeous curb appeal, with a stately brick facade that showcases a flared front entryway. This 5-bedroom, 3-bathroom, 3,340 sq ft home is situated on over an acre and surrounded by preserved woodlands, making for a truly serene setting. Enter into the two-story foyer of this traditional colonial home; to your right is an open and airy formal living area with a vaulted ceiling. Adjacent, you'll find a spacious formal dining room with classic chair and crown moulding. The kitchen boasts a Bosch double oven, a new refrigerator, granite countertops, and a breakfast area that flows into the family room, which showcases one of the three gas fireplaces in the home. The first floor also features a 5th bedroom or office with a gas fireplace, and a full bathroom with shower, making the perfect space for long term guests or multi-generational living! Main floor laundry room with sink and outside access to the yard complete the main level. Upstairs, you'll find four generous sized bedrooms. The massive primary suite includes a huge walk-in closet and an en suite with double sinks, a soaking tub, and a stall shower. The new hallway bathroom is just gorgeous with dual sinks, subway tile shower with Grohe faucets. The basement is expansive, with high ceilings and already prepped for finishing with lighting! Additional highlights include a new washer & dryer, a new roof (2023), an oversized two-car garage, and an irrigation system. Terrific location just minutes from downtown Robbinsville, yet far enough away from the hustle and bustle to enjoy peace and quiet. Centrally located near shopping, dining, and award-winning schools (including free preschool for ages 3–4), and just minutes from the world-renowned BAPS Swaminarayan Akshardham temple. Plus, a commuter's dream with quick access to Route 130, I-195, the New Jersey Turnpike, and the Hamilton & Princeton Junction Train Stations. Don't miss this fantastic opportunity!
For sale
$1,125,000
36 Arnold Ln, Robbinsville, NJ 08691
5beds
3,320sqft
Single Family Residence
Built in 1995
1.09 Acres Lot
$1,103,100 Zestimate®
$339/sqft
$18/mo HOA
What's special
Surrounded by preserved woodlandsVaulted ceilingNew refrigeratorOversized two-car garageGorgeous curb appealNew washer and dryerHuge walk-in closet
- 33 days
- 1,233
- 30
Likely to sell faster than
Zillow last checked:
Listing updated:
Listed by:
Vanessa Stefanics 609-203-1380,
REMAX Welcome Home,
Co-Listing Agent: Nicholas Andrews 609-817-5936,
REMAX Welcome Home
Source: Bright MLS,MLS#: NJME2080594
Facts & features
Interior
Bedrooms & bathrooms
- Bedrooms: 5
- Bathrooms: 3
- Full bathrooms: 3
- Main level bathrooms: 1
- Main level bedrooms: 1
Rooms
- Room types: Living Room, Dining Room, Primary Bedroom, Bedroom 2, Bedroom 3, Bedroom 4, Bedroom 5, Kitchen, Family Room, Laundry
Primary bedroom
- Level: Upper
- Area: 288 Square Feet
- Dimensions: 16 X 18
Bedroom 2
- Level: Upper
- Area: 195 Square Feet
- Dimensions: 13 X 15
Bedroom 3
- Level: Upper
- Area: 182 Square Feet
- Dimensions: 13 X 14
Bedroom 4
- Level: Upper
- Area: 121 Square Feet
- Dimensions: 11 X 11
Bedroom 5
- Level: Main
- Area: 196 Square Feet
- Dimensions: 14 X 14
Dining room
- Level: Main
- Area: 221 Square Feet
- Dimensions: 13 X 17
Family room
- Level: Main
- Area: 285 Square Feet
- Dimensions: 15 X 19
Kitchen
- Level: Main
- Area: 330 Square Feet
- Dimensions: 15 X 22
Laundry
- Level: Main
- Area: 56 Square Feet
- Dimensions: 7 X 8
Living room
- Level: Main
- Area: 221 Square Feet
- Dimensions: 13 X 17
Heating
- Forced Air, Natural Gas
Cooling
- Central Air, Natural Gas
Appliances
- Included: Gas Water Heater
- Laundry: Main Level, Laundry Room
Features
- Basement: Full,Unfinished
- Number of fireplaces: 3
- Fireplace features: Gas/Propane
Interior area
- Total structure area: 3,320
- Total interior livable area: 3,320 sqft
- Finished area above ground: 3,320
- Finished area below ground: 0
Property
Parking
- Total spaces: 2
- Parking features: Inside Entrance, Attached, Driveway
- Attached garage spaces: 2
- Has uncovered spaces: Yes
Accessibility
- Accessibility features: None
Features
- Levels: Two
- Stories: 2
- Pool features: None
Lot
- Size: 1.09 Acres
Details
- Additional structures: Above Grade, Below Grade
- Parcel number: 1200008 0300016
- Zoning: R1.5
- Special conditions: Standard
Construction
Type & style
- Home type: SingleFamily
- Architectural style: Colonial,Traditional
- Property subtype: Single Family Residence
Materials
- Brick Front
- Foundation: Concrete Perimeter
- Roof: Shingle
Condition
- New construction: No
- Year built: 1995
Utilities & green energy
- Sewer: Public Sewer
- Water: Public
Community & HOA
Community
- Subdivision: Beechwood Acres
HOA
- Has HOA: Yes
- HOA fee: $213 annually
Location
- Region: Robbinsville
- Municipality: ROBBINSVILLE TWP
Financial & listing details
- Price per square foot: $339/sqft
- Tax assessed value: $550,000
- Annual tax amount: $19,184
- Date on market: 7/30/2026
- Listing agreement: Exclusive Right To Sell
- Ownership: Fee Simple
Estimated market value
$1,103,100
$1.05M - $1.16M
$4,831/mo
Price history
| Date | Event | Price |
|---|---|---|
| 7/30/2026 | Listed for sale | $1,125,000+104.5%$339/sqft |
Source:  Bright MLS #NJME2080594 Report a problem Bright MLS #NJME2080594 Report a problem | ||
| 9/20/2012 | Sold | $550,000-4.3%$166/sqft |
Source: Public Record Report a problem | ||
| 6/8/2012 | Price change | $574,900-1.7%$173/sqft |
Source: CENTURY 21 Abrams, Hutchinson & Associates #6036991 Report a problem | ||
| 6/1/2012 | Price change | $584,900-2.5%$176/sqft |
Source: CENTURY 21 Abrams, Hutchinson & Associates #6036991 Report a problem | ||
| 4/18/2012 | Listed for sale | $599,900+116.6%$181/sqft |
Source: CENTURY 21 Abrams, Hutchinson & Associates #6036991 Report a problem | ||
| 9/20/1995 | Sold | $276,900$83/sqft |
Source: Public Record Report a problem | ||
Public tax history
| Year | Property taxes | Tax assessment |
|---|---|---|
| 2025 | $18,381 | $550,000 |
| 2024 | $18,381 +11.5% | $550,000 |
| 2023 | $16,489 +1.5% | $550,000 |
| 2022 | $16,253 0% | $550,000 |
| 2021 | $16,258 0% | $550,000 |
| 2020 | $16,264 +0.6% | $550,000 |
| 2019 | $16,159 +0.2% | $550,000 |
| 2018 | $16,126 +0.9% | $550,000 |
| 2017 | $15,978 +1.5% | $550,000 |
| 2016 | $15,736 -0.3% | $550,000 |
| 2015 | $15,791 +1.1% | $550,000 |
| 2014 | $15,613 -9.2% | $550,000 -3.3% |
| 2013 | $17,189 | $569,000 |
Find assessor info on the county website
Monthly payment
Est. payment
Payment breakdown
Explore the cost of this home by adjusting the details. Changes won't be saved.Climate risks
Neighborhood: 08691
Nearby schools
Schools provided by the listing agent
- Elementary: Sharon E.s.
- Middle: Pond Road Middle
- High: Robbinsville
- District: Robbinsville Twp
Source: Bright MLS. This data may not be complete. We recommend contacting the local school district to confirm school assignments for this home.
Similar homes
- $1,135,0004 bd3 ba2.5k sqft15 Arnold Ln, Robbinsville, NJ 08691For Sale

 MLS ID #NJME2077460, John Terebey, EXP Realty, LLC. Bright MLS
 - $1,055,0005 bd3 ba2.9k sqft2 Tanager Ln, Robbinsville, NJ 08691For Sale
 MLS ID #NJME2082240, Jeanette Larkin, Keller Williams Premier. Bright MLS
 - $999,9004 bd3 ba3.5k sqft44 Walters Rd, Robbinsville, NJ 08691For Sale
 MLS ID #NJME2075432, Joan Martinez, Smires & Associates. Bright MLS
 - $1,150,0005 bd4 ba2.9k sqft61 Cliffwood Dr, Allentown, NJ 08501For Sale
 MLS ID #NJMM2004654, Kathy Froelich, Redfin. Bright MLS
 - $845,0005 bd4 ba2.9k sqft50 Orourke Dr, Robbinsville, NJ 08691For SaleMLS ID #NJME2073150, Britani Radice-Calderone, Curran Group Real Estate Services. Bright MLS
- $825,0004 bd4 ba2.8k sqft63 Eldridge Dr, Robbinsville, NJ 08691For SaleMLS ID #NJME2062682, Anthony Rosica, Keller Williams Premier. Bright MLS
- $1,100,0885 bd3 ba2.6k sqft12 Wendover Rd, East Windsor, NJ 08520For SaleMLS ID #NJME2079826, Frank Ferrara, Metro Homes Real Estate Group LLC. Bright MLS
- $799,0005 bd3 ba2.8k sqft15 Wayne Way, East Windsor, NJ 08520For SaleMLS ID #NJME2082778, Fiona Bradshaw, Coldwell Banker Residential Brokerage - Flemington. Bright MLS
- $1,098,0004 bd3 ba4.2k sqft1096 Lily Pond Ln, Yardley, PA 19067For SaleMLS ID #PABU2129638, Nancy Goldberg, BHHS Fox & Roach -Yardley/Newtown. Bright MLS
- $899,0004 bd4 ba2.8k sqft6 Cullen Way, Hamilton, NJ 08620For SaleMLS ID #NJME2081380, Valerie Bertsch, Compass New Jersey, LLC - Moorestown. Bright MLS
- $725,0003 bd3 ba2.8k sqft467 Gordon Rd, Robbinsville, NJ 08691For SaleMLS ID #NJME2065466, Nadia Macauley, Weichert Realtors - Princeton. Bright MLS
- $799,9005 bd3 ba2.1k sqft10 Timber Wolf Dr, Hamilton, NJ 08620For Sale
 MLS ID #2702809R, TERRISA T. PETERSEN-SVECZ. All Jersey MLS
 - $1,150,0004 bd3 ba3.4k sqft4 Pond View Ln, Titusville, NJ 08560For SaleMLS ID #NJME2078580, Asma W Naik, Coldwell Banker Residential Brokerage - Princeton. Bright MLS
- $1,100,0004 bd4 ba4.7k sqft1449 Bartlett Ct, Yardley, PA 19067For SaleMLS ID #PABU2128356, Lisa Linn, Coldwell Banker Hearthside. Bright MLS
- $1,149,0004 bd5 ba2.9k sqft93 Lamb Ln, Manalapan, NJ 07726For SaleMLS ID #2701355R, SUSAN MARCRIE. All Jersey MLS
- $1,075,0004 bd4 ba3.7k sqft69 Burlington Path, Cream Ridge, NJ 08514For SaleMLS ID #NJMM2004686, Sabella Sparano, Curran Group Real Estate Services. Bright MLS
- $879,0004 bd3 ba3.1k sqft2 Mark Cermele Ct, Lawrence Township, NJ 08648For SaleMLS ID #NJME2082618, Laura Sawicki, Coldwell Banker Residential Brokerage - Princeton. Bright MLS
- $889,9004 bd3 ba3.6k sqft51 Stonehedge Dr, East Windsor, NJ 08520For SaleMLS ID #NJME2079784, Christian Kreitz, Weichert Realtors - Westfield. Bright MLS
- $725,0004 bd3 ba3.6k sqft93 Tudor Dr, Hamilton, NJ 08690For SaleMLS ID #NJME2079728, Vanessa Stefanics, REMAX Welcome Home. Bright MLS
- $872,5004 bd3 ba3k sqft655 524th Rte, Allentown, NJ 08501For SaleMLS ID #2702123R, MICHAEL T. KUCZINSKI. All Jersey MLS
