Welcome to this stately Toll Bros Colonial in the highly desirable Riding Meadows section of Long Valley. Set back on a premium lot with professional landscaped front yard & Cambridge paver walkway. This updated 4 bedroom, 3.1 bath home offers a spacious, open floor plan ideal for everyday living & entertaining. It offers the ideal blend of timeless architecture, modern updates and everyday comfort. Main level features wood floors, custom moldings, and thoughtfully designed living spaces that transition seamlessly from formal to casual. The formal living & dining room, a spacious family room, and an updated eat-in-kitchin with generous workspace and a center island perfect for entertainig or relaxed gatherings. Upstairs boasts a luxury primary suite with vaulted ceilings, a priivate sitting area, dual walk-in-closets, a spa-like ensuite bath and a large bonus room that adds versatility for a home office, gym or flex space. Three additional bedrooms include one with a private ensuite and two that share a Jack & Jill full bath- offering flexibility for guests or growing huseholds. The full basement provides excellent storage and future finishing potential. Utilities include a full-house natural gas generator, water softener and a three-car attached garage.. This move-in ready in a quiet established community with top-ranked schools is just minutes to parks, shopping, dining, local farm stands and major commuter routes. Highest & best by Friday, August 15. At 5 PM.
Sold for $961,000
$961,000
36 Ascot Dr #1438, Long Valley, NJ 07853
4beds
--sqft
Single Family Residence
Built in ----
-- sqft lot
$1,025,400 Zestimate®
$--/sqft
$7,098 Estimated rent
Home value
$1,025,400
$943,000 - $1.12M
$7,098/mo
Zestimate® history
Owner options
List your home for rent
$7,098/mo
Rent Zestimate®
Find your next renter with Zillow Rental Manager. Plus, with online applications, you can quickly screen prospective tenants – for free.
$7,098/mo
Rent Zestimate®
Refinance and save
$6,673/mo
Est. payment
Refinancing to a lower rate could help reduce your monthly payments and save thousands over the life of the loan.
$6,673/mo
Est. payment
Explore your selling options
Work with a Zillow partner agent
Leverage their expertise and Zillow's premium Showcase listings to get your home seen by more buyers.
Get startedList with your own agent
Get your home in front of millions of buyers by listing it on Zillow.
Learn how to do itSell it yourself
Take full control of how buyers see your home on Zillow by listing For Sale by Owner (FSBO).
List your homeWhat's special
Timeless architectureVaulted ceilingsFull basementWood floorsCustom moldingsSpa-like ensuite bathModern updates
Zillow last checked:
Listing updated:
Listed by:
Margaret Potomic-Noble 973-713-2607,
Realty Executives Exceptional Realtors-Kinnelon
Bought with:
Outside Agent
Outside Office
Source: NJMLS,MLS#: 25028057
Facts & features
Interior
Bedrooms & bathrooms
- Bedrooms: 4
- Bathrooms: 5
- Full bathrooms: 4
- 1/2 bathrooms: 1
Heating
- Baseboard, Natural Gas
Cooling
- Central Air
Features
- Flooring: Hardwood
- Basement: Full,Unfinished
- Number of fireplaces: 1
- Fireplace features: 1 Fireplace
Property
Parking
- Total spaces: 3
- Parking features: Garage
- Garage spaces: 3
- Details: Attached
Features
- Patio & porch: Deck / Patio
- Pool features: None
- Has view: Yes
- View description: None
- Waterfront features: None
Lot
- Features: Regular
Construction
Type & style
- Home type: SingleFamily
- Property subtype: Single Family Residence
Materials
- Brick, Vinyl Siding
Utilities & green energy
- Water: Well
Community & HOA
Community
- Features: Close/Parks, Close/School
Location
- Region: Long Valley
Financial & listing details
- Annual tax amount: $19,616
- Date on market: 8/6/2025
- Listing agreement: Exclusive Right To Sell
- Ownership: Private
Price history
| Date | Event | Price |
|---|---|---|
| 10/3/2025 | Sold | $961,000+6.8% |
Source:  NJMLS #25028057 Report a problem NJMLS #25028057 Report a problem | ||
| 8/26/2025 | Pending sale | $899,999 |
Source: NJMLS #25028057 Report a problem | ||
| 8/6/2025 | Listed for sale | $899,999 |
Source: NJMLS #25028057 Report a problem | ||
Public tax history
Tax history is unavailable.
Neighborhood: 07853
Nearby homes
- $1,375,4004 bd3 ba5.1k sqft34 Ascot Dr, Long Valley, NJ 07853Off Market
- $1,307,2004 bd5 ba4.9k sqft38 Ascot Dr, Long Valley, NJ 07853Off Market
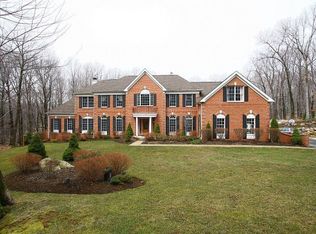
- $961,0004 bd4 ba-- sqft36 Ascot Dr, Long Valley, NJ 07853Sold
- $1,232,1004 bd5 ba4.8k sqft19 Gentry Dr, Long Valley, NJ 07853Off Market

- $1,025,7004 bd3 ba3.6k sqft21 Gentry Dr, Long Valley, NJ 07853Off Market
- $1,177,3005 bd3 ba-- sqft32 Ascot Dr, Long Valley, NJ 07853Off Market
- $1,111,600-- bd-- ba3.5k sqft33 Ascot Dr, Long Valley, NJ 07853Off Market
- $1,191,600-- bd-- ba5.1k sqft11 Gentry Dr, Long Valley, NJ 07853Off Market
- $1,260,9004 bd4 ba1 sqft39 Ascot Dr, Long Valley, NJ 07853Off Market
Nearby schools
GreatSchools rating
- 8/10Flocktown Kossman Elementary SchoolGrades: PK-5Distance: 4.1 mi
- 8/10Long Valley Middle SchoolGrades: 6-8Distance: 4.3 mi
- 7/10West Morris Central High SchoolGrades: 9-12Distance: 7.5 mi
Schools provided by the listing agent
- Elementary: Flocktown
- Middle: Long Valley
- High: W.M Central
Source: NJMLS. This data may not be complete. We recommend contacting the local school district to confirm school assignments for this home.
Get a cash offer in 3 minutes
Find out how much your home could sell for in as little as 3 minutes with a no-obligation cash offer.
Estimated market value
$1,025,400
Get a cash offer in 3 minutes
Find out how much your home could sell for in as little as 3 minutes with a no-obligation cash offer.
Estimated market value
$1,025,400
- New Jersey
- Morris County
- Long Valley
- 07853
- 36 Ascot Dr Unit 1438
Nearby cities
Nearby zip codes
Other Long Valley Topics
