Skip main navigation
Contingent
  • $425,000

    36 Ash Ct, Irmo, SC 29063

    5beds
    3,092sqft
    : 
    $2,681/mo
    Get pre-qualified
    Single Family Residence
    Built in 2007
    0.32 Acres Lot
    $420,400 Zestimate®
    $137/sqft
    $51/mo HOA

    What's special

    New privacy fenceSmall quiet cut-de-sacHigh ceilingsUpgraded cabinetsFrench doorsLots of natural lightRecessed lighting
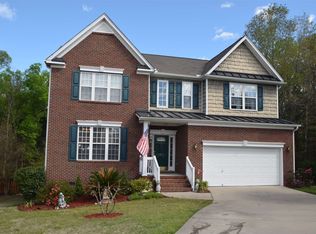
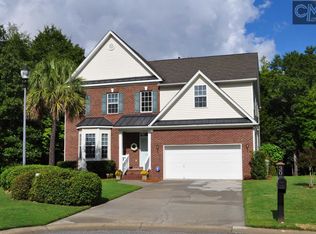
    Nestled on a 1/3 acre lot in a small quiet cut-de-sac awaits this beautiful 5br-3ba, 3092 soft hidden treasure. As you enter the home you are quickly greeted with gorgeous Brazilian Cherry hardwood floors in the foyer, formal dinning room with a bay window, wains coating, French doors, lots of natural light, and an office with wains coating and French doors. The family room has a gas fire place with recessed lighting that opens into the kitchen which features granite counter-tops, lots of upgraded cabinets, a double convection oven, a pantry, recessed lighting, and tile floors. Also downstairs is a guest bedroom or in-law suite with connecting bath. The upstairs has 4 bedrooms and 2 baths which includes the huge breathtaking Executive master suite that features high ceilings, a sitting area, a gas fireplace, recessed lights, a walk-in closet, double vanities, whirlpool tub, and a separate shower. Relax on the screen porch with a cup of coffee or glass of wine overlooking the huge private fenced backyard that backs up to a preserved area. Plenty of room for a pool or enjoy the huge community pool with a covered area and a playground for the kids. Some recent improvements include a new roof in 2024, new HVAC units in 2026, new gas hot water heater, a new privacy fence. Located just minutes to the interstate, shopping and dinning. Disclaimer: CMLS has not reviewed and, therefore, does not endorse vendors who may appear in listings.
    43 days
    |
    387
    |
    25
    |

    Likely to sell faster than

    Zillow last checked:

    Listing updated:

    Listed by:

    Steve Shull,

    Real Estate Partners LLC

    Source: Consolidated MLS,MLS#: 638406MLS Logo

      Facts & features

      Interior

      Bedrooms & bathrooms
      • Bedrooms: 5
      • Bathrooms: 3
      • Full bathrooms: 3
      • Main level bathrooms: 1
      Rooms
      • Room types: Office
      Primary bedroom
      • Features: Double Vanity, Fireplace, French Doors, Bath-Private, Separate Shower, Sitting Room, Walk-In Closet(s), Whirlpool, High Ceilings, Ceiling Fan(s), Separate Water Closet
      • Level: Second
      Bedroom 2
      • Features: Bath-Shared
      • Level: Main
      Bedroom 3
      • Features: Ceiling Fan(s), Closet-Private
      • Level: Second
      Bedroom 4
      • Features: Ceiling Fan(s)
      • Level: Second
      Bedroom 5
      • Features: Closet-Private
      • Level: Second
      Dining room
      • Features: Bay Window, French Doors, Floors-Hardwood
      • Level: Main
      Great room
      • Level: Main
      Kitchen
      • Features: Eat-in Kitchen, Pantry, Granite Counters, Cabinets-Stained, Floors-Tile, Recessed Lighting
      • Level: Main
      Heating
      • Gas 1st Lvl, Gas 2nd Lvl
      Cooling
      • Central Air
      Appliances
      • Included: Double Oven, Smooth Surface, Dishwasher, Disposal, Microwave Built In
      • Laundry: Mud Room, Main Level
      Features
      • Flooring: Hardwood, Carpet, Tile
      • Doors: Storm Door(s)
      • Windows: Thermopane
      • Basement: Crawl Space
      • Attic: Pull Down Stairs
      • Number of fireplaces: 2
      • Fireplace features: Gas Log-Natural
      Interior area
      • Total structure area: 3,092
      • Total interior livable area: 3,092 sqft

      Property

      Parking
      • Total spaces: 2
      • Parking features: Garage Door Opener
      • Attached garage spaces: 2
      Features
      • Stories: 2
      • Exterior features: Gutters - Full
      • Fencing: Rear Only Wood
      Lot
      • Size: 0.32 Acres
      • Features: Cul-De-Sac, Sprinkler
      Details
      • Parcel number: 026140208

      Construction

      Type & style
      • Home type: SingleFamily
      • Architectural style: Traditional
      • Property subtype: Single Family Residence
      Materials
      • Brick-Partial-AbvFound, Vinyl
      Condition
      • New construction: No
      • Year built: 2007

      Utilities & green energy

      • Sewer: Public Sewer
      • Water: Public
      • Utilities for property: Electricity Connected

      Community & HOA

      Community
      • Features: Pool
      • Subdivision: CHELSEA PARK
      HOA
      • Has HOA: Yes
      • Services included: Common Area Maintenance, Playground, Pool
      • HOA fee: $615 annually
      Location
      • Region: Irmo

      Financial & listing details

      • Price per square foot: $137/sqft
      • Tax assessed value: $349,000
      • Annual tax amount: $2,723
      • Date on market: 7/10/2026
      • Listing agreement: Exclusive Right To Sell
      • Road surface type: Paved

        Estimated market value

        $420,400

        $399,000 - $441,000

        $2,547/mo

        Price history

        DateEventPrice
        8/10/2026Contingent$425,000$137/sqft
        Source: Consolidated MLS #638406 Report a problem
        7/10/2026Listed for sale$425,000+21.8%$137/sqft
        Source: Consolidated MLS #638406 Report a problem
        6/30/2021Sold$349,000$113/sqft
        Source: Public Record Report a problem
        6/1/2021Pending sale$349,000+12.6%$113/sqft
        Source: RE/MAX International #518213 Report a problem
        5/27/2021Listed for sale$309,900+17.8%$100/sqft
        Source: Consolidated MLS #518213 Report a problem
        3/29/2019Sold$263,000-2.6%$85/sqft
        Source: Public Record Report a problem
        1/23/2019Listed for sale$269,900+1.9%$87/sqft
        Source: United Real Estate Columbia #463373 Report a problem
        11/7/2018Listing removed$264,900$86/sqft
        Source: Owner Report a problem
        10/11/2018Listed for sale$264,900+6.8%$86/sqft
        Source: Owner Report a problem
        11/25/2013Sold$248,000-3.9%$80/sqft
        Source: Public Record Report a problem
        10/25/2013Pending sale$258,000$83/sqft
        Source: Russell & Jeffcoat Real Estate #330943 Report a problem
        10/8/2013Price change$258,000-3.7%$83/sqft
        Source: Russell & Jeffcoat Real Estate #330943 Report a problem
        8/22/2013Price change$268,000-3.9%$87/sqft
        Source: Russell & Jeffcoat Real Estate #330943 Report a problem
        6/18/2013Price change$279,000-3.8%$90/sqft
        Source: Russell & Jeffcoat Real Estate #330943 Report a problem
        4/25/2013Listed for sale$289,9000%$94/sqft
        Source: Russell & Jeffcoat Real Estate #330943 Report a problem
        1/2/2008Sold$290,000$94/sqft
        Source: Public Record Report a problem

        Public tax history

        YearProperty taxesTax assessment
        2022$2,723 +25.9%$13,960 +32.7%
        2021$2,163 -4.5%$10,520
        2020$2,265 +11.4%$10,520 +12.5%
        2019$2,034 +7.1%$9,350 -5.7%
        2018$1,899 $9,920
        2017$1,899 +2.7%$9,920
        2016$1,849 +0.5%$9,920
        2015$1,840 -0.5%$9,920 -96%
        2014$1,849 +0.2%$248,000 +2400%
        2013$1,845 $9,920 -14.5%
        2012-- $11,600
        2011-- $11,600
        2010-- $11,600
        2009-- $11,600 -29.9%
        2008-- $16,550 +3661.4%
        2007-- $440
        2006-- $440
        Find assessor info on the county website

        Monthly payment

        Est. payment

        Payment breakdown

        Explore the cost of this home by adjusting the details. Changes won't be saved.
        All calculations are estimates and provided by Zillow, Inc. for informational purposes only. Actual amounts may vary.
        HOA fees may include property taxes on listings classified as Co-Ops. Contact the listing agent and/or owner for fee details.
        See how much you could borrow to make a competitive offer.

        Climate risks

        Neighborhood: 29063

        Getting around

        3 / 100
        Car-Dependent
        16 / 100
        Somewhat Bikeable

        Nearby schools

        GreatSchools rating
        Schools provided by the listing agent
        • Elementary: Ballentine
        • Middle: Spring Hill
        • High: Chapin
        • District: Lexington/Richland Five

        Source: Consolidated MLS. This data may not be complete. We recommend contacting the local school district to confirm school assignments for this home.

        A local agent can set up tours, give advice and negotiate with sellers.

        A local lender can help you make sure your offer is ready when you are.

        Browse local experts

        Similar homes