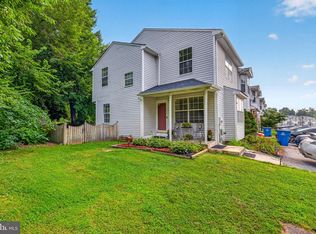
Welcome to this beautifully maintained end-unit townhome in Cedar Pointe. Freshly painted throughout with brand-new carpeting, this move-in-ready home combines thoughtful updates with pride of ownership. The main level features a functional layout with a spacious kitchen, dining room overlooking the step-down living room, complete with a cozy fireplace. Recent improvements include freshly stained kitchen cabinets and bathroom vanities, giving the home a refreshed, modern feel. Upstairs, you'll find three generously sized bedrooms with ample closet space and a hall bathroom. The unfinished basement provides excellent storage space and the opportunity to customize it to fit your needs. Step outside onto the recently replaced rear deck, perfect for enjoying your morning coffee or unwinding after a long day. As an end unit, the home offers added privacy, and with two dedicated parking spaces, convenience is built right in. Lovingly maintained over the years, this home is truly move-in ready and waiting for its next owner.
Under contract
$254,900
36 Ashley Dr, New Castle, DE 19720
3beds
1,801sqft
:
Get pre-qualified$1,672/mo
Townhouse
Built in 1988
3,920 Square Feet Lot
$223,100 Zestimate®
$142/sqft
$8/mo HOA
What's special
Freshly painted throughoutBrand-new carpetingRecently replaced rear deckEnd-unit townhomeAdded privacyCozy fireplaceAmple closet space
- 7 days |
- 1,429 |
- 146 |
Zillow last checked:
Listing updated:
Listed by:
Allison Darling 302-530-2799,
Patterson-Schwartz - Greenville 3024294500
Source: Bright MLS,MLS#: DENC2107346
Facts & features
Interior
Bedrooms & bathrooms
- Bedrooms: 3
- Bathrooms: 2
- Full bathrooms: 1
- 1/2 bathrooms: 1
- Main level bathrooms: 1
Basement
- Area: 576
Heating
- Forced Air, Natural Gas
Cooling
- Central Air, Electric
Appliances
- Included: Gas Water Heater
- Laundry: In Basement
Features
- Basement: Unfinished
- Has fireplace: No
Interior area
- Total structure area: 1,801
- Total interior livable area: 1,801 sqft
- Finished area above ground: 1,225
- Finished area below ground: 576
Video & virtual tour
Property
Parking
- Total spaces: 2
- Parking features: Driveway
- Uncovered spaces: 2
Accessibility
- Accessibility features: None
Features
- Levels: Two
- Stories: 2
- Pool features: None
Lot
- Size: 3,920 Square Feet
Details
- Additional structures: Above Grade, Below Grade
- Parcel number: 10029.40440
- Zoning: NCTH
- Special conditions: Standard
Construction
Type & style
- Home type: Townhouse
- Architectural style: Colonial
- Property subtype: Townhouse
Materials
- Brick, Vinyl Siding
- Foundation: Concrete Perimeter
Condition
- Very Good
- New construction: No
- Year built: 1988
Utilities & green energy
- Sewer: Public Sewer
- Water: Public
Community & HOA
Community
- Subdivision: Cedar Pointe
HOA
- Has HOA: Yes
- Services included: Snow Removal
- HOA fee: $100 annually
Location
- Region: New Castle
Financial & listing details
- Price per square foot: $142/sqft
- Tax assessed value: $190,500
- Annual tax amount: $462
- Date on market: 7/17/2026
- Listing agreement: Exclusive Right To Sell
- Inclusions: Washer, Dryer, Kitchen Refrigerator, Oven, Garbage Disposal, Sump Pump
- Ownership: Fee Simple
Estimated market value
$223,100
$190,000 - $252,000
$2,107/mo
Price history
| Date | Event | Price |
|---|---|---|
| 7/21/2026 | Contingent | $254,900$142/sqft |
Source:  Patterson Schwartz #DENC2107346 Report a problem Patterson Schwartz #DENC2107346 Report a problem | ||
| 7/17/2026 | Listed for sale | $254,900+254.5%$142/sqft |
Source:  Bright MLS #DENC2107346 Report a problem Bright MLS #DENC2107346 Report a problem | ||
| 11/1/1987 | Sold | $71,900$40/sqft |
Source: Agent Provided Report a problem | ||
Public tax history
| Year | Property taxes | Tax assessment |
|---|---|---|
| 2025 | -- | $231,700 +399.4% |
| 2024 | $259 +8.8% | $46,400 |
| 2023 | $238 +0.7% | $46,400 |
| 2022 | $236 +1% | $46,400 |
| 2021 | $234 +1.2% | $46,400 |
| 2020 | $231 | $46,400 |
| 2019 | $231 +3.2% | $46,400 |
| 2017 | $224 | $46,400 |
| 2016 | -- | $46,400 |
| 2015 | -- | $46,400 |
| 2014 | -- | $46,400 |
| 2013 | -- | $46,400 |
| 2012 | -- | $46,400 |
| 2011 | -- | $46,400 |
| 2010 | -- | $46,400 |
| 2009 | -- | $46,400 |
| 2008 | -- | $46,400 |
| 2007 | -- | $46,400 |
| 2006 | -- | $46,400 |
| 2005 | -- | $46,400 |
| 2004 | -- | $46,400 |
| 2003 | -- | $46,400 |
| 2002 | -- | $46,400 |
| 2001 | -- | $46,400 |
Find assessor info on the county website
Monthly payment
Est. payment
Payment breakdown
Explore the cost of this home by adjusting the details. Changes won't be saved.Climate risks
Neighborhood: 19720
Nearby schools
GreatSchools rating
- 5/10Wilbur (Kathleen H.) ElementaryGrades: K-5Distance: 5.3 mi
- 3/10Bedford (Gunning) Middle SchoolGrades: 6-8Distance: 6.1 mi
- 2/10Penn (William) High SchoolGrades: 9-12Distance: 2.6 mi
Schools provided by the listing agent
- District: Colonial
Source: Bright MLS. This data may not be complete. We recommend contacting the local school district to confirm school assignments for this home.
- $210,0003 bd1 ba1.1k sqft38 Ashley Dr, New Castle, DE 19720Sold
- $210,4003 bd1 ba1.1k sqft34 Ashley Dr, New Castle, DE 19720Off Market
- $216,7003 bd1 ba1.2k sqft32 Ashley Dr, New Castle, DE 19720Off Market
- $250,0003 bd2 ba1.4k sqft40 Ashley Dr, New Castle, DE 19720Sold

- $160,0003 bd2 ba1.2k sqft30 Ashley Dr, New Castle, DE 19720Sold
- $200,2003 bd2 ba1.2k sqft42 Ashley Dr, New Castle, DE 19720Off Market
- $165,0003 bd1 ba1.2k sqft28 Ashley Dr, New Castle, DE 19720Sold
- $207,7003 bd2 ba1.2k sqft44 Ashley Dr, New Castle, DE 19720Off Market
A local agent can set up tours, give advice and negotiate with sellers.
Similar homes
- $269,9003 bd2 ba1.2k sqftNone Available, New Castle, DE 19720For Sale

 MLS ID #DENC2107248, Cathy Verne, Patterson-Schwartz-Newark. Bright MLS
 - $275,0003 bd2 ba1.8k sqft1049 Old Forge Rd, New Castle, DE 19720For Sale
 MLS ID #DENC2103232, Sandra Lamprecht Huffman, Coldwell Banker Realty. Bright MLS
 - $275,0003 bd2 ba1.3k sqft261 Mansion Pkwy, New Castle, DE 19720For Sale
 MLS ID #DENC2107544, Jake Lipton, Coldwell Banker Realty. Bright MLS
 - $249,9003 bd2 ba1.2k sqft53 W 5th St, New Castle, DE 19720For Sale
 MLS ID #DENC2107548, Timothy Scully, Curt Scully Realty Company. Bright MLS
 - $265,0003 bd3 ba1.4k sqft2245 Dickens Ter, Newark, DE 19702For SaleMLS ID #DENC2106990, Ken Milgrom, Honest Real Estate. Bright MLS
- $150,0002 bd2 ba1k sqft12 Heather Ln, New Castle, DE 19720For SaleMLS ID #DENC2106902, Juanita Harris, Keller Williams Realty - Cherry Hill. Bright MLS
- $--3 bd1 ba1.2k sqft9 Cresson Ave, New Castle, DE 19720AuctionXome
- $285,0004 bd2 ba1.1k sqft921 Gray St, New Castle, DE 19720For SaleMLS ID #DENC2106058, Charna Parlér-Porter, RE/MAX Associates - Newark. Bright MLS
- $160,0004 bd2 ba2k sqftNone Available, New Castle, DE 19720For SaleMLS ID #DENC2107776, Lynnette Price, Patterson-Schwartz - Greenville. Bright MLS
- $240,0003 bd2 ba1.8k sqft144 Hawk Dr, Newark, DE 19702For SaleMLS ID #DENC2106370, Daniel Demers, Sell Your Home Services. Bright MLS
- $250,0003 bd2 ba1.4k sqft20 Chesterfield Dr, New Castle, DE 19720For SaleMLS ID #DENC2102238, Chrissy Quinn, Empower Real Estate, LLC. Bright MLS
- $289,9003 bd2 ba1.3k sqft505 Blackbird Dr, Bear, DE 19701For SaleMLS ID #DENC2105784, Lus Adesanya, Lus Realty LLC. Bright MLS
- $--3 bd2 ba1.2k sqft206 W Roosevelt Ave, New Castle, DE 19720AuctionAuction.com 1
- $269,0003 bd3 ba1.4k sqft19 Kelston Dr, Newark, DE 19702For SaleMLS ID #DENC2106094, Shirley Shang, Keller Williams Realty Wilmington. Bright MLS
- $260,0003 bd1 ba900 sqft7 Deborah Ave, New Castle, DE 19720For SaleMLS ID #DENC2104478, Rodman Mullins Jr., Sterling Real Estate LLC. Bright MLS
- $279,9003 bd2 ba1.1k sqft406 Dragon Ln, Bear, DE 19701For SaleMLS ID #DENC2101844, Michael Smith, Patterson-Schwartz-Middletown. Bright MLS
- $259,9003 bd1 ba1.1k sqft302 S Clifton Ave, Wilmington, DE 19805For SaleMLS ID #DENC2107576, Marc Hansen, Crown Homes Real Estate. Bright MLS
- $279,9003 bd1 ba1.1k sqft64 Dartmouth Rd, Pennsville, NJ 08070For SaleMLS ID #NJSA2019544, Elizabeth Valero, S. Kelly Real Estate LLC. Bright MLS
- $249,9003 bd2 ba1k sqft123 Whitburn Pl, Newark, DE 19702For SaleMLS ID #DENC2105016, Mr. Leonard Tehrani, Empower Real Estate, LLC. Bright MLS
- $287,0003 bd1 ba1.2k sqftNone Available, New Castle, DE 19720For SaleMLS ID #DENC2105630, Bianca Pagan, Epique Realty. Bright MLS
