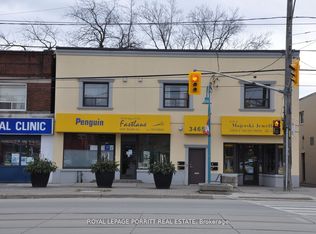
Discover this charming 1-bedroom, 1-bathroom lower-level suite, featuring a private entrance and abundant natural light. Enjoy the convenience of a private laundry room, access to a beautifully maintained shared backyard, and one dedicated driveway parking space (with unlimited additional free side street parking). With brand-new flooring installed in 2025, this spacious home offers a generous living area and a well-appointed kitchen ideal for a student or young couple seeking comfort, style, and convenience in a vibrant neighbourhood. Surrounded by great schools, parks, Grocery stores, Cineplex, QEW/427, Costco, Sherway Gardens just minutes away! Tenant responsible for 30% of utilities. Close proximity to Islington and Royal York subway station, walking distance to Costco, and to UofT campus Mississauga and Downtown (15-20 min drive). No Pets.
House for rent
C$1,775/moFees may apply
36 Ashmore Ave, Toronto, ON M8Z 4C4
1beds
Price may not include required fees and charges. Learn more|
Singlefamily
Available now
No pets
Air conditioner, central air
In-suite laundry laundry
1 Parking space parking
Central, forced air, natural gas
What's special
Private entranceAbundant natural lightPrivate laundry roomBeautifully maintained shared backyardDedicated driveway parking spaceSpacious homeWell-appointed kitchen
- 88 days |
- -- |
- -- |
Zillow last checked:
Listing updated:
Travel times

Let’s turn your rent into credit progress
Build credit history with every on-time payment and get credit for the payment you’re already making.
Facts & features
Interior
Bedrooms & bathrooms
- Bedrooms: 1
- Bathrooms: 1
- Full bathrooms: 1
Heating
- Central, Forced Air, Natural Gas
Cooling
- Air Conditioner, Central Air
Appliances
- Laundry: In-Suite Laundry
Features
- Flooring: Carpet Free
- Has basement: Yes
Property
Parking
- Total spaces: 1
- Details: Contact manager
Features
- Exterior features: Basement, Fenced Yard, School
- Pool features: Contact manager
- Fencing: Fenced Yard
Construction
Type & style
- Home type: SingleFamily
- Architectural style: Bungalow
- Property subtype: SingleFamily
Materials
- Roof: Shake Shingle
Community & HOA
HOA
- Amenities included: Laundry, Parking
Location
- Region: Toronto
Financial & listing details
- Lease term: Contact For Details
Nearby apartments for rent



Price history
Price history is unavailable.
Neighborhood: Stonegate
Nearby schools
GreatSchools rating
No schools nearby
We couldn't find any schools near this home.