Upper End Unit This Pristine Unit Features Open Concept Living With Vaulted Ceilings, Living Room With Fire Place Dining Area With Door to Balcony, Laundry, Primary Bed Room with Ensuite, 2nd Bed Room Hall Bath The Loft over looking the living area offers den/office space. Ammenities include a fully Renovated Club House Card Room, Gym, Library, Full Kitchen Covered Patio, Outdoor Pool and Play Ground, Additional information: Appearance:Pristine,Interior Features:Lr/Dr,Min Age:55
Sold for $706,450
$706,450
36 Autumn Drive #36, Plainview, NY 11803
2beds
1,591sqft
Condominium, Residential
Built in 2007
-- sqft lot
$-- Zestimate®
$444/sqft
$4,060 Estimated rent
Home value
Not available
Estimated sales range
Not available
$4,060/mo
Zestimate® history
Owner options
List your home for rent
$4,060/mo
Rent Zestimate®
Find your next renter with Zillow Rental Manager. Plus, with online applications, you can quickly screen prospective tenants – for free.
$4,060/mo
Rent Zestimate®
Refinance and save
$5,189/mo
Est. payment
Refinancing to a lower rate could help reduce your monthly payments and save thousands over the life of the loan.
$5,189/mo
Est. payment
Explore your selling options
Work with a Zillow partner agent
Leverage their expertise and Zillow's premium Showcase listings to get your home seen by more buyers.
Get startedList with your own agent
Get your home in front of millions of buyers by listing it on Zillow.
Learn how to do itSell it yourself
Take full control of how buyers see your home on Zillow by listing For Sale by Owner (FSBO).
List your homeWhat's special
Zillow last checked:
Listing updated:
Listed by:
Lisa Cerreta 516-305-1466,
BERKSHIRE HATHAWAY 516-200-5700,
Dylan Cohen 516-880-5721,
BERKSHIRE HATHAWAY
Bought with:
Kathleen Eisman, 40EI1142238
Coldwell Banker American Homes
Source: OneKey® MLS as distributed by MLS GRID,MLS#: L3577647
Facts & features
Interior
Bedrooms & bathrooms
- Bedrooms: 2
- Bathrooms: 2
- Full bathrooms: 2
Other
- Description: Entry Foyer, Kitchen, Living Rm with Fireplace, Dining Area with door to Balcony, Laundry, Primary Bed room With Fulll bath, Guest Bed room, Hall bath
- Level: First
Other
- Description: Loft Den/Office
- Level: Second
Heating
- Forced Air
Cooling
- Central Air
Appliances
- Included: Gas Water Heater, Dishwasher, Dryer, Refrigerator, Washer
- Laundry: Washer/Dryer Hookup
Features
- Entertainment Cabinets, Cathedral Ceiling(s), Granite Counters, Primary Bathroom
- Flooring: Hardwood
- Has basement: No
- Attic: None
- Number of fireplaces: 1
Interior area
- Total structure area: 1,591
- Total interior livable area: 1,591 sqft
Property
Parking
- Total spaces: 1
- Parking features: Assigned
Features
- Levels: Two
- Has private pool: Yes
- Pool features: In Ground
Lot
- Size: 8.8 Acres
Details
- Parcel number: 248913117000042Uca023100036
Construction
Type & style
- Home type: Condo
- Property subtype: Condominium, Residential
- Attached to another structure: Yes
Materials
- Stone, Vinyl Siding
Condition
- Actual
- Year built: 2007
Details
- Builder model: Upper End Unit
Utilities & green energy
- Sewer: Public Sewer
- Water: Public
- Utilities for property: Trash Collection Public
Community & HOA
Community
- Features: Clubhouse, Pool
- Senior community: Yes
- Subdivision: The Seasons At Plainview
HOA
- Has HOA: No
- Amenities included: Clubhouse, Trash
- Services included: Maintenance Structure, Snow Removal
- HOA fee: $530 monthly
- HOA name: Wolfe
- HOA phone: 516-349-0504
Location
- Region: Plainview
Financial & listing details
- Price per square foot: $444/sqft
- Tax assessed value: $485,000
- Annual tax amount: $14,358
- Date on market: 9/9/2024
- Cumulative days on market: 126 days
- Listing agreement: Exclusive Right To Sell
- Inclusions: , Dishwasher, Dryer, Entertainment Cabinets, Light Fixtures, Oven/Range, Refrigerator, Washer
Price history
| Date | Event | Price |
|---|---|---|
| 1/13/2025 | Sold | $706,450-1.9%$444/sqft |
Source:  OneKey® MLS as distributed by MLS GRID #L3577647 Report a problem OneKey® MLS as distributed by MLS GRID #L3577647 Report a problem | ||
| 11/26/2024 | Pending sale | $719,998$453/sqft |
Source: OneKey® MLS as distributed by MLS GRID #3577647 Report a problem | ||
| 9/10/2024 | Listed for sale | $719,998$453/sqft |
Source: OneKey® MLS as distributed by MLS GRID #3577647 Report a problem | ||
Public tax history
| Year | Property taxes | Tax assessment |
|---|---|---|
| 2021 | $4,732 -29.5% | -- |
| 2020 | $6,709 +66.3% | $760 |
| 2019 | $4,034 | $760 |
| 2018 | $4,034 -7.2% | $760 -5.9% |
| 2017 | $4,347 -56.2% | $808 -10.2% |
| 2016 | $9,923 +239.7% | $900 |
| 2015 | $2,921 +9.4% | $900 |
| 2013 | $2,670 -16.2% | $900 |
| 2012 | $3,186 -47.9% | $900 |
| 2011 | $6,120 -2% | $900 -7% |
| 2010 | $6,246 | $968 -19.7% |
| 2009 | -- | $1,206 +6% |
| 2008 | -- | $1,138 |
Find assessor info on the county website
Neighborhood: North Plainview
Nearby homes
- $812,0002 bd2 ba1.3k sqft121 Autumn Dr, Plainview, NY 11803Sold
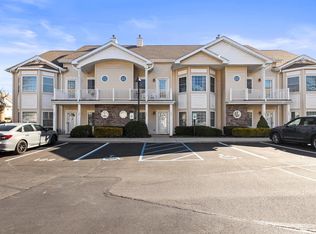
- $822,5002 bd2 ba1.3k sqft117 Autumn Dr, Plainview, NY 11803Off Market
- $657,2002 bd2 ba1.3k sqft24 Autumn Dr, Plainview, NY 11803Off Market
- $374,7002 bd2 ba1.3k sqft20 Autumn Dr #20, Plainview, NY 11803Off Market
- $873,5002 bd2 ba1.3k sqft71 Autumn Dr, Plainview, NY 11803Off Market
- $796,3002 bd2 ba1.5k sqft38 Autumn Dr, Plainview, NY 11803Off Market
- $749,3002 bd2 ba1.5k sqft56 Autumn Dr #56, Plainview, NY 11803Off Market
- $700,9002 bd2 ba1.6k sqft88 Autumn Dr, Plainview, NY 11803Off Market
- $634,3002 bd2 ba1.3k sqft13 Autumn Dr, Plainview, NY 11803Off Market
Nearby schools
GreatSchools rating
- 10/10Judy Jacobs Parkway Elementary SchoolGrades: K-4Distance: 0.9 mi
- 8/10H B Mattlin Middle SchoolGrades: 5-8Distance: 1.1 mi
- 9/10Plainview Old Bethpage JFK High SchoolGrades: 9-12Distance: 1 mi
Schools provided by the listing agent
- Middle: Plainview-Old Bethpage Middle Sch
- High: Plainview-Old Bethpage/Jfk Hs
Source: OneKey® MLS as distributed by MLS GRID. This data may not be complete. We recommend contacting the local school district to confirm school assignments for this home.
- New York
- Nassau County
- Plainview
- 11803
- North Plainview
- 36 Autumn Drive Unit 36
Nearby cities
Nearby neighborhoods
Nearby zip codes
Other Plainview Topics
