This beautifully maintained California split-level home, located in a well-established quite neighborhood in Gray, Tennessee, offers the perfect blend of comfort and style.
This 3-bedroom, 2-bathroom residence has been thoughtfully updated with modern touches. The kitchen features sleek white cabinets, recessed lighting, stylish accent lighting above and below the cabinets, a new pantry, and smooth ceilings. The entire home is freshly painted in neutral tones, providing a blank canvas for your personal touch. Double panel windows ensure energy efficiency and comfort throughout the seasons.
A versatile den in the basement is ideal for a home office, gym, or entertainment area. Bonus room that could be a quest room or craft room so many possibilities. Outside, you'll find a large fenced-in yard, a cozy fire pit, raised flower beds, and a storage shed for extra space. The shady front yard, with its beautiful mature trees, enhances the home's curb appeal. Additionally, the home includes a convenient 1-car garage for secure parking.
This home offers a perfect mix of modern updates and timeless charm. You are only 2.5 miles from the grocery store and 2.7 miles to Ridgeview Elementary School, and 3.6 miles to Daniel Boone High School.
Some of the information in this listing may have been obtained from a 3rd party and/or tax records and must be verified before assuming accuracy. Buyer(s) must verify all information.
Sold for $349,777
$349,777
36 Autumn Dr, Gray, TN 37615
3beds
2,704sqft
Single Family Residence, Residential
Built in 1989
0.46 Acres Lot
$375,500 Zestimate®
$129/sqft
$2,581 Estimated rent
Home value
$375,500
$357,000 - $394,000
$2,581/mo
Zestimate® history
Owner options
List your home for rent
$2,581/mo
Rent Zestimate®
Find your next renter with Zillow Rental Manager. Plus, with online applications, you can quickly screen prospective tenants – for free.
$2,581/mo
Rent Zestimate®
Refinance and save
$2,165/mo
Est. payment
Refinancing to a lower rate could help reduce your monthly payments and save thousands over the life of the loan.
$2,165/mo
Est. payment
Explore your selling options
Work with a Zillow partner agent
Leverage their expertise and Zillow's premium Showcase listings to get your home seen by more buyers.
Get startedList with your own agent
Get your home in front of millions of buyers by listing it on Zillow.
Learn how to do itSell it yourself
Take full control of how buyers see your home on Zillow by listing For Sale by Owner (FSBO).
List your homeWhat's special
Zillow last checked:
Listing updated:
Listed by:
Kimberly Hock 864-553-0303,
REMAX Rising JC
Bought with:
Whitney Atkins, 375028
Weichert Realtors Saxon Clark JC
Source: TVRMLS,MLS#: 9967520
Facts & features
Interior
Bedrooms & bathrooms
- Bedrooms: 3
- Bathrooms: 2
- Full bathrooms: 2
Primary bedroom
- Level: First
- Area: 192
- Dimensions: 16 x 12
Bedroom 2
- Level: First
- Area: 144
- Dimensions: 12 x 12
Bedroom 3
- Level: First
- Area: 144
- Dimensions: 12 x 12
Den
- Level: Second
- Area: 360
- Dimensions: 24 x 15
Dining room
- Area: 99
- Dimensions: 11 x 9
Kitchen
- Level: First
- Area: 110
- Dimensions: 11 x 10
Living room
- Level: First
- Area: 208
- Dimensions: 16 x 13
Office
- Level: Second
- Area: 180
- Dimensions: 15 x 12
Heating
- Heat Pump
Cooling
- Heat Pump
Appliances
- Included: Convection Oven, Range, Refrigerator
- Laundry: Electric Dryer Hookup, Washer Hookup
Features
- Granite Counters, Kitchen/Dining Combo, Pantry
- Flooring: Carpet, Laminate
- Doors: Storm Door(s)
- Windows: Double Pane Windows
- Has fireplace: No
- Fireplace features: Den, Decorative
Interior area
- Total structure area: 2,704
- Total interior livable area: 2,704 sqft
- Finished area below ground: 1,352
Property
Parking
- Total spaces: 1
- Parking features: Driveway, Asphalt, Attached
- Attached garage spaces: 1
- Has uncovered spaces: Yes
Features
- Levels: Multi/Split,Split Level
- Stories: 2
- Patio & porch: Back, Deck, Other
- Fencing: Back Yard,Full
Lot
- Size: 0.46 Acres
- Dimensions: 100 x 200.57 IRR
- Topography: Cleared, Sloped
Details
- Additional structures: Outbuilding, Shed(s), Storage
- Parcel number: 011j B 008.00
- Zoning: Residential
Construction
Type & style
- Home type: SingleFamily
- Property subtype: Single Family Residence, Residential
Materials
- Brick, Vinyl Siding
- Foundation: Block
- Roof: Shingle
Condition
- Average
- New construction: No
- Year built: 1989
Utilities & green energy
- Sewer: Septic Tank
- Water: Public
- Utilities for property: Electricity Connected, Water Connected, Cable Connected
Community & HOA
Community
- Security: Smoke Detector(s)
- Subdivision: Autumn Hills
HOA
- Has HOA: No
- Amenities included: Landscaping
Location
- Region: Gray
Financial & listing details
- Price per square foot: $129/sqft
- Tax assessed value: $237,700
- Annual tax amount: $1,016
- Date on market: 6/21/2024
- Listing terms: Cash,Conventional,FHA,VA Loan
- Electric utility on property: Yes
Price history
| Date | Event | Price |
|---|---|---|
| 8/19/2024 | Sold | $349,777$129/sqft |
Source: TVRMLS #9967520 Report a problem | ||
| 7/1/2024 | Pending sale | $349,777$129/sqft |
Source: TVRMLS #9967520 Report a problem | ||
| 6/25/2024 | Contingent | $349,777$129/sqft |
Source: TVRMLS #9967520 Report a problem | ||
| 6/25/2024 | Pending sale | $349,777$129/sqft |
Source: TVRMLS #9967520 Report a problem | ||
| 6/21/2024 | Listed for sale | $349,777+55.5%$129/sqft |
Source: TVRMLS #9967520 Report a problem | ||
| 10/22/2021 | Sold | $225,000+4.7%$83/sqft |
Source: TVRMLS #9929933 Report a problem | ||
| 10/15/2021 | Listed for sale | $214,900+48.2%$79/sqft |
Source: TVRMLS #9929933 Report a problem | ||
| 6/28/2012 | Listing removed | $145,000$54/sqft |
Source: Pam Hurd #313315 Report a problem | ||
| 5/18/2012 | Listed for sale | $145,000+12%$54/sqft |
Source: Pam Hurd #313315 Report a problem | ||
| 1/17/2012 | Sold | $129,500-10.7%$48/sqft |
Source: Public Record Report a problem | ||
| 11/6/2011 | Listed for sale | $145,000+38.1%$54/sqft |
Source: CENTURY 21 Act III Realty, Inc. #313315 Report a problem | ||
| 5/28/2004 | Sold | $105,000$39/sqft |
Source: Public Record Report a problem | ||
Public tax history
| Year | Property taxes | Tax assessment |
|---|---|---|
| 2025 | $1,016 | $59,425 |
| 2024 | $1,016 +21.3% | $59,425 +52.6% |
| 2023 | $837 | $38,950 |
| 2022 | $837 | $38,950 |
| 2021 | $837 | $38,950 |
| 2020 | $837 | $38,950 |
| 2019 | $837 | $38,950 +8.6% |
| 2018 | -- | $35,850 |
| 2017 | $853 | $35,850 |
| 2016 | $853 +20.2% | $35,850 |
| 2015 | $710 | $35,850 |
| 2014 | $710 | $35,850 |
| 2013 | -- | $35,850 -3.7% |
| 2011 | $712 | $37,225 |
| 2010 | $712 | $37,225 |
| 2009 | $712 | $37,225 |
| 2008 | -- | $37,225 +29.5% |
| 2007 | $676 +17.5% | $28,750 |
| 2006 | $575 +7% | $28,750 |
| 2005 | $538 | $28,750 |
| 2004 | $538 +2.3% | $28,750 +5.6% |
| 2003 | $525 | $27,225 +4.8% |
| 2001 | -- | $25,981 -75% |
| 2000 | -- | $103,924 |
Find assessor info on the county website
Neighborhood: 37615
Nearby homes
- $296,4003 bd2 ba1.3k sqft34 Autumn Dr, Gray, TN 37615Off Market
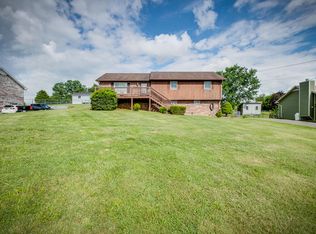
- $549,900-- bd2 ba2.1k sqft38 Autumn Dr, Gray, TN 37615Off Market
- $334,1003 bd3 ba1.9k sqft30 Autumn Dr, Gray, TN 37615Off Market
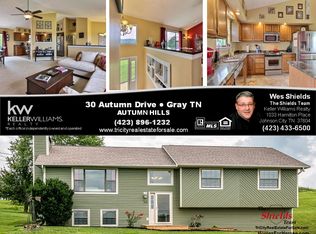
- $257,700-- bd0 ba1.4k sqft2100 Spring St, Gray, TN 37615Off Market
- $358,5003 bd3 ba2.1k sqft26 Autumn Dr, Gray, TN 37615Off Market
- $259,800-- bd-- ba-- sqft144 Woodbury Dr, Gray, TN 37615Off Market
- $485,4003 bd3 ba2.2k sqft37 Autumn Dr, Gray, TN 37615Off Market
- $526,500-- bd2 ba1.9k sqft2104 Spring St, Gray, TN 37615Off Market
Nearby schools
GreatSchools rating
- 7/10Gray Elementary SchoolGrades: PK-8Distance: 1.3 mi
- 6/10Daniel Boone High SchoolGrades: 9-12Distance: 2.5 mi
Schools provided by the listing agent
- Elementary: Ridgeview
- Middle: Ridgeview
- High: Daniel Boone
Source: TVRMLS. This data may not be complete. We recommend contacting the local school district to confirm school assignments for this home.
Get a cash offer in 3 minutes
Find out how much your home could sell for in as little as 3 minutes with a no-obligation cash offer.
Estimated market value
$375,500
Get a cash offer in 3 minutes
Find out how much your home could sell for in as little as 3 minutes with a no-obligation cash offer.
Estimated market value
$375,500
- Tennessee
- Washington County
- Johnson City
- 37615
- 36 Autumn Dr
