Skip main navigation
Closed
  • Listed by: RE/MAX Alliance • Michelle S Heinlein • 618-781-2322
    Bought with: First Community Realty
    $331,000

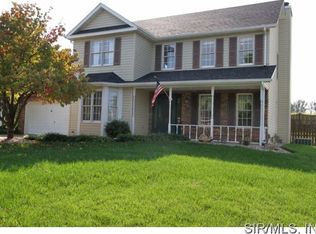
    36 Autumn Glen Dr, Glen Carbon, IL 62034

    3beds
    2,290sqft
    Single Family Residence
    Built in 1989
    8,392 Square Feet Lot
    $358,000 Zestimate®
    $145/sqft
    $3,252 Estimated rent

    Home value

    $358,000

    $340,000 - $376,000

    $3,252/mo

    Zestimate® history
    Loading
    Loading...

    Owner options

    List your home for rent

    $3,252/mo

    Rent Zestimate®

    Find your next renter with Zillow Rental Manager. Plus, with online applications, you can quickly screen prospective tenants – for free.

    Learn more

    $3,252/mo

    Rent Zestimate®

    Refinance and save

    $2,404/mo

    Est. payment

    Refinancing to a lower rate could help reduce your monthly payments and save thousands over the life of the loan.

    See today's rates

    $2,404/mo

    Est. payment

    Explore your selling options

    Work with a Zillow partner agent

    Leverage their expertise and Zillow's premium Showcase listings to get your home seen by more buyers.

    Get started

    List with your own agent

    Get your home in front of millions of buyers by listing it on Zillow.

    Learn how to do it

    Sell it yourself

    Take full control of how buyers see your home on Zillow by listing For Sale by Owner (FSBO).

    List your home

    What's special

    Modern appliancesEntertainment centerVersatile spaceWorkout room
    Welcome home featuring 3bd/4bths! Step into a residence that promises ease & functionality, starting from the newly installed laminate flooring to the warmth exuded from the gas frplc in the living rm. The primary bdrm is a haven of tranquility, complete w/ an ensuite bthrm designed for privacy & rejuvenation. This home doesn’t just cater to your indoor lifestyle but extends your living space outdoors. The fenced yard offers a secure & private area for outdoor activities & relaxation. Take full advantage of the finished walkout LL, a versatile space perfect for transforming into anything from a home gym to an entertainment center, w/ an addtln area set as a workout room/storage. The kitchen is a cheerful hub equipped w/ modern appliances that are included w/ the property, making it a move-in ready home. Convenience is key in this neighborhood, known for its proximity to local amenities, ensuring everything you need is just around the corner.

    Zillow last checked:

    Listing updated:

    Listed by:

    Michelle S Heinlein 618-781-2322,

    RE/MAX Alliance

    Bought with:

    Jim VonDerHaar, 475143894

    First Community Realty

    Source: MARIS,MLS#: 24026375MLS LogoOriginating MLS: Southwestern Illinois Board of REALTORS

    Facts & features

    Interior

    Bedrooms & bathrooms
    • Bedrooms: 3
    • Bathrooms: 4
    • Full bathrooms: 2
    • 1/2 bathrooms: 2
    • Main level bathrooms: 1
    Primary bedroom
    • Features: Floor Covering: Wood
    • Level: Upper
    • Area: 208
    • Dimensions: 16x13
    Bedroom
    • Features: Floor Covering: Laminate
    • Level: Upper
    • Area: 121
    • Dimensions: 11x11
    Bedroom
    • Features: Floor Covering: Laminate
    • Level: Upper
    • Area: 132
    • Dimensions: 12x11
    Primary bathroom
    • Features: Floor Covering: Ceramic Tile
    • Level: Upper
    • Area: 132
    • Dimensions: 12x11
    Bathroom
    • Features: Floor Covering: Ceramic Tile
    • Level: Upper
    • Area: 60
    • Dimensions: 12x5
    Bathroom
    • Features: Floor Covering: Wood
    • Level: Main
    • Area: 18
    • Dimensions: 6x3
    Bathroom
    • Features: Floor Covering: Vinyl
    • Level: Lower
    • Area: 30
    • Dimensions: 6x5
    Breakfast room
    • Features: Floor Covering: Ceramic Tile
    • Level: Main
    • Area: 120
    • Dimensions: 15x8
    Dining room
    • Features: Floor Covering: Wood
    • Level: Main
    • Area: 143
    • Dimensions: 13x11
    Family room
    • Features: Floor Covering: Laminate
    • Level: Lower
    • Area: 348
    • Dimensions: 29x12
    Kitchen
    • Features: Floor Covering: Ceramic Tile
    • Level: Main
    • Area: 117
    • Dimensions: 13x9
    Laundry
    • Features: Floor Covering: Laminate
    • Level: Lower
    • Area: 48
    • Dimensions: 8x6
    Living room
    • Features: Floor Covering: Wood
    • Level: Main
    • Area: 224
    • Dimensions: 16x14
    Heating
    • Forced Air, Natural Gas
    Cooling
    • Central Air, Electric
    Appliances
    • Included: Gas Water Heater, Dishwasher, Disposal, Microwave, Range, Refrigerator
    • Laundry: Main Level
    Features
    • Entrance Foyer, Kitchen/Dining Room Combo, Separate Dining, Breakfast Room, Pantry, Solid Surface Countertop(s)
    • Flooring: Hardwood
    • Basement: Storage Space,Walk-Out Access
    • Number of fireplaces: 1
    • Fireplace features: Living Room, Recreation Room
    Interior area
    • Total structure area: 2,290
    • Total interior livable area: 2,290 sqft
    • Finished area above ground: 1,700
    • Finished area below ground: 590

    Property

    Parking
    • Total spaces: 2
    • Parking features: Attached, Garage
    • Attached garage spaces: 2
    Features
    • Levels: Two
    • Patio & porch: Deck
    Lot
    • Size: 8,392 Square Feet
    • Dimensions: 77.28 x 108.6 irreg
    Details
    • Parcel number: 142152704402051
    • Special conditions: Standard

    Construction

    Type & style
    • Home type: SingleFamily
    • Architectural style: Other,Traditional
    • Property subtype: Single Family Residence
    Materials
    • Stone Veneer, Brick Veneer, Vinyl Siding
    Condition
    • Year built: 1989

    Utilities & green energy

    • Sewer: Public Sewer
    • Water: Public
    • Utilities for property: Natural Gas Available

    Community & HOA

    Community
    • Subdivision: Autumn Glen
    HOA
    • Services included: Other
    • HOA fee: $70 annually
    Location
    • Region: Glen Carbon

    Financial & listing details

    • Price per square foot: $145/sqft
    • Tax assessed value: $295,260
    • Annual tax amount: $5,801
    • Date on market: 5/3/2024
    • Cumulative days on market: 35 days
    • Listing terms: Cash,Conventional,FHA,VA Loan
    • Ownership: Private
    • Road surface type: Concrete

    Price history

    DateEventPrice
    6/7/2024Sold$331,000+0.3%$145/sqft
    Source: MARIS #24026375 Report a problem
    5/6/2024Contingent$330,000$144/sqft
    Source: MARIS #24026375 Report a problem
    5/3/2024Listed for sale$330,000+45.7%$144/sqft
    Source: MARIS #24026375 Report a problem
    10/18/2018Sold$226,500-1.5%$99/sqft
    Source: MARIS #18074824 Report a problem
    9/24/2018Pending sale$229,900$100/sqft
    Source: Berkshire Hathaway HomeServices Elite Properties #18074824 Report a problem
    9/17/2018Listed for sale$229,900+18.5%$100/sqft
    Source: Berkshire Hathaway HomeServices Elite Properties #18074824 Report a problem
    2/21/2013Sold$194,000-3%$85/sqft
    Source: Public Record Report a problem
    1/15/2013Price change$199,900-4.8%$87/sqft
    Source: RE/MAX RIVER BEND #4110293 Report a problem
    10/4/2012Price change$209,900-4.5%$92/sqft
    Source: RE/MAX River Bend #4110293 Report a problem
    9/4/2012Price change$219,900-2.2%$96/sqft
    Source: RE/MAX RIVER BEND #4110293 Report a problem
    8/10/2012Listed for sale$224,900+9.2%$98/sqft
    Source: RE/MAX RIVER BEND #4110293 Report a problem
    9/2/2009Sold$206,000+3%$90/sqft
    Source: Public Record Report a problem
    5/5/2004Sold$200,000$87/sqft
    Source: Public Record Report a problem

    Public tax history

    YearProperty taxesTax assessment
    2024$6,511 +5.5%$98,420 +7.8%
    2023$6,171 +6.4%$91,330 +8.2%
    2022$5,801 +4%$84,420 +5.4%
    2021$5,578 +6.8%$80,120 +3.2%
    2020$5,223 +1.1%$77,640 +1.7%
    2019$5,164 $76,350 +4.7%
    2018-- $72,920 +3.4%
    2017$4,999 +19.6%$70,510 +2.6%
    2016$4,179 $68,740 +7.9%
    2015$4,179 $63,720
    2014$4,179 $63,720
    2013$4,179 $63,720 -11.9%
    2012-- $72,310 -1.5%
    2011-- $73,380
    2010-- $73,380 +3.2%
    2009-- $71,120 +8.4%
    2007-- $65,630 +9.5%
    2005-- $59,950 +20.7%
    2004$3,123 +5.4%$49,680 +4.2%
    2003$2,964 +4.2%$47,680 +4.7%
    2002$2,843 $45,540 +4.6%
    2001-- $43,530 -3.5%
    2000$2,737 $45,090
    Find assessor info on the county website

    Neighborhood: 62034

    Nearby schools

    GreatSchools rating
    Schools provided by the listing agent
    • Elementary: Edwardsville Dist 7
    • Middle: Edwardsville Dist 7
    • High: Edwardsville

    Source: MARIS. This data may not be complete. We recommend contacting the local school district to confirm school assignments for this home.

    Get a cash offer in 3 minutes
    Find out how much your home could sell for in as little as 3 minutes with a no-obligation cash offer.
    Estimated market value
    $358,000
    Get a cash offer in 3 minutes
    Find out how much your home could sell for in as little as 3 minutes with a no-obligation cash offer.
    Estimated market value
    $358,000