Welcome to a beautiful, custom built home in Autumn Hill neighborhood. Foyer has soaring ceilings, great family room with wood burning fireplace, and built in bookcases, formal dining room, primary down with his and her separate bathrooms and closets, light filled kitchen with granite counters, breakfast area, laundry room and half bath all downstairs. Upstairs are two bedrooms with a jack and Jill bath and another room that could be an exercise, office or playroom. The brick fully fenced back yard is beautifully landscaped with a courtyard for enjoying the privacy and irrigation system. Two car garage, great storage, and plantation shutters add to making this a lovely home.
Closed
Price Unknown
36 Autumn Hill Dr, Jackson, MS 39211
3beds
2,869sqft
Residential, Single Family Residence
Built in 1989
7,405 Square Feet Lot
$330,700 Zestimate®
$--/sqft
$1,936 Estimated rent
Home value
$330,700
$271,000 - $407,000
$1,936/mo
Zestimate® history
Owner options
List your home for rent
$1,936/mo
Rent Zestimate®
Find your next renter with Zillow Rental Manager. Plus, with online applications, you can quickly screen prospective tenants – for free.
$1,936/mo
Rent Zestimate®
Refinance and save
Refinancing to a lower rate could help reduce your monthly payments and save thousands over the life of the loan.
Explore your selling options
Work with a Zillow partner agent
Leverage their expertise and Zillow's premium Showcase listings to get your home seen by more buyers.
Get startedList with your own agent
Get your home in front of millions of buyers by listing it on Zillow.
Learn how to do itSell it yourself
Take full control of how buyers see your home on Zillow by listing For Sale by Owner (FSBO).
List your homeWhat's special
Light filled kitchenBuilt in bookcasesWood burning fireplacePlantation shuttersFormal dining roomSoaring ceilingsLaundry room
Zillow last checked:
Listing updated:
Listed by:
Jane Anna Barksdale 601-668-6005,
Delong & Barksdale Realty LLC
Bought with:
Aarika Smith, S56417
NextHome Realty Experience
Source: MLS United,MLS#: 4113731
Facts & features
Interior
Bedrooms & bathrooms
- Bedrooms: 3
- Bathrooms: 3
- Full bathrooms: 2
- 1/2 bathrooms: 1
Heating
- Fireplace(s), Natural Gas
Cooling
- Central Air
Appliances
- Included: Built-In Electric Range, Dishwasher, Double Oven, Microwave
- Laundry: Electric Dryer Hookup, Laundry Room, Main Level
Features
- Bookcases, Breakfast Bar, Built-in Features, Ceiling Fan(s), Crown Molding, Double Vanity, Eat-in Kitchen, Entrance Foyer, Granite Counters, High Ceilings, His and Hers Closets, Primary Downstairs, Recessed Lighting, Soaking Tub, Stone Counters, Storage, Tile Counters, Walk-In Closet(s)
- Flooring: Carpet, Ceramic Tile, Wood
- Doors: French Doors, Insulated, Sliding Doors
- Windows: Insulated Windows, Plantation Shutters, Wood Frames
- Has fireplace: Yes
- Fireplace features: Den, Living Room, Wood Burning
Interior area
- Total structure area: 2,869
- Total interior livable area: 2,869 sqft
Property
Parking
- Total spaces: 2
- Parking features: Attached, Storage, Direct Access, Concrete
- Attached garage spaces: 2
Features
- Levels: Two
- Stories: 2
- Patio & porch: Rear Porch
- Exterior features: Private Yard, Rain Gutters
- Fencing: Back Yard,Brick,Wrought Iron,Full,Fenced
Lot
- Size: 7,405 Square Feet
- Features: City Lot, Landscaped, Sprinklers In Front, Sprinklers In Rear
Details
- Parcel number: 07500943000
Construction
Type & style
- Home type: SingleFamily
- Architectural style: Traditional
- Property subtype: Residential, Single Family Residence
Materials
- Brick, Stucco
- Foundation: Slab
- Roof: Architectural Shingles,Asphalt
Condition
- New construction: No
- Year built: 1989
Utilities & green energy
- Sewer: Public Sewer
- Water: Public
- Utilities for property: Cable Available, Electricity Connected, Natural Gas Available, Water Available
Community & HOA
Community
- Features: Clubhouse, Pool
- Security: Smoke Detector(s)
- Subdivision: Northpointe
HOA
- Has HOA: Yes
- Services included: Maintenance Grounds, Pool Service
Location
- Region: Jackson
Financial & listing details
- Tax assessed value: $221,040
- Annual tax amount: $2,823
- Date on market: 5/19/2025
- Electric utility on property: Yes
Price history
| Date | Event | Price |
|---|---|---|
| 7/10/2025 | Sold | -- |
Source: MLS United #4113731 Report a problem | ||
| 6/7/2025 | Pending sale | $348,500$121/sqft |
Source: MLS United #4113731 Report a problem | ||
| 5/19/2025 | Listed for sale | $348,500$121/sqft |
Source: MLS United #4113731 Report a problem | ||
Public tax history
| Year | Property taxes | Tax assessment |
|---|---|---|
| 2024 | $2,823 +0.5% | $22,104 |
| 2023 | $2,809 | $22,104 |
| 2022 | -- | $22,104 |
| 2021 | -- | $22,104 +1.4% |
| 2020 | -- | $21,809 |
| 2019 | -- | $21,809 -1.7% |
| 2018 | -- | $22,180 |
| 2017 | $2,708 | $22,180 |
| 2016 | $2,708 | $22,180 +1.7% |
| 2015 | $2,708 +5.6% | $21,816 |
| 2014 | $2,563 | $21,816 |
| 2013 | -- | $21,816 +0.4% |
| 2012 | -- | $21,727 +3.7% |
| 2011 | -- | $20,951 |
| 2010 | -- | $20,951 |
| 2009 | -- | $20,951 |
| 2008 | -- | $20,951 +6.7% |
| 2007 | -- | $19,630 +2.3% |
| 2006 | -- | $19,195 |
| 2005 | -- | $19,195 |
| 2004 | -- | $19,195 |
| 2003 | -- | $19,195 |
| 2002 | -- | $19,195 +24.4% |
| 2001 | -- | $15,431 |
| 2000 | -- | $15,431 |
Find assessor info on the county website
Neighborhood: The Villages of Northpointe
Nearby homes
- $--3 bd3 ba2.8k sqft7 Autumn Hill Pl, Jackson, MS 39211Sold

- $281,1002 bd3 ba3k sqft42 Autumn Hill Dr, Jackson, MS 39211Off Market

- $262,2002 bd2 ba2.7k sqft15 Autumn Hill Pl, Jackson, MS 39211Off Market
- $275,8003 bd2 ba2.6k sqft56 Autumn Hill Dr, Jackson, MS 39211Off Market
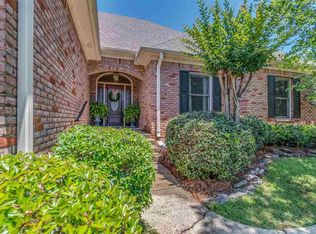
- $338,3003 bd2 ba3.6k sqft68 Autumn Hill Dr, Jackson, MS 39211Off Market
- $331,3003 bd3 ba3k sqft29 Autumn Hill Dr, Jackson, MS 39211Off Market
- $262,6003 bd3 ba2.7k sqft35 Autumn Hill Dr, Jackson, MS 39211Off Market
- $--4 bd4 ba3.8k sqft14 Autumn Hill Pl, Jackson, MS 39211Sold
Nearby schools
GreatSchools rating
- 1/10Mc Leod Elementary SchoolGrades: PK-5Distance: 1.7 mi
- 8/10Bailey Middle APACGrades: 6-8Distance: 8.3 mi
- 7/10Murrah High SchoolGrades: 9-12Distance: 5.7 mi
Schools provided by the listing agent
- Elementary: McLeod
- Middle: Bailey Magnet
- High: Murrah
Source: MLS United. This data may not be complete. We recommend contacting the local school district to confirm school assignments for this home.
- Mississippi
- Hinds County
- Jackson
- 39211
- The Villages of Northpointe
- 36 Autumn Hill Dr
