This one is amazing. Walk in the front door to open spaces with beautiful floors, open staircase, gorgeous kitchen with an island and lots of recessed lighting. The first floor also features an office or bedroom with duel closets, cool decorative fireplace and lots of natural light. Check out the huge pantry with custom shelving, laundry room and two full designer baths. One has a walk in shower for easy access, the other a deep tub. Coming in from the back door there is a big space to hang coats and take off shoes and store outdoor things. This leads to a huge deck overlooking a fenced yard. The yard has a car gate and plenty of room for 2-3 cars. Moving on up to the second floor you will find two large bedrooms with modern closets and the luxury bathroom of your dreams. Deep soaking tub and multi-jet shower. Double vanity plus a large flex space. The basement space has been parged, sealed and painted with a new sump pump. Don't be fooled if you drive by, This house lives LARGE! Perfect for an extended family that needs one floor living or even a short term rental, especially with 3 full baths.
For sale
Price cut: $7K (10/16)
$289,900
36 Avondale Ave, Columbus, OH 43222
3beds
1,344sqft
Single Family Residence
Built in 1900
3,484 Square Feet Lot
$-- Zestimate®
$216/sqft
$-- HOA
What's special
Fenced yardLarge flex spaceCar gateLots of natural lightLots of recessed lightingDouble vanityDeep tub
- 97 days
- 516
- 84
Zillow last checked:
Listing updated:
Listed by:
Frederick W Rector 614-579-6784,
Keller Williams Capital Ptnrs
Source: Columbus and Central Ohio Regional MLS ,MLS#: 226026569
Facts & features
Interior
Bedrooms & bathrooms
- Bedrooms: 3
- Bathrooms: 3
- Full bathrooms: 3
- Main level bedrooms: 1
Heating
- Forced Air
Cooling
- Central Air
Appliances
- Included: Dishwasher, Electric Range, Electric Water Heater, Refrigerator
- Laundry: Electric Dryer Hookup
Features
- Flooring: Laminate, Carpet, Ceramic/Porcelain
- Windows: Insulated Windows
- Basement: Partial
- Number of fireplaces: 1
- Fireplace features: Decorative
- Common walls with other units/homes: No Common Walls
Interior area
- Total structure area: 1,209
- Total interior livable area: 1,344 sqft
Property
Features
- Levels: Two
- Patio & porch: Porch, Deck
- Fencing: Fenced
Lot
- Size: 3,484 Square Feet
Details
- Parcel number: 010012537
- Special conditions: Standard
Construction
Type & style
- Home type: SingleFamily
- Architectural style: Craftsman
- Property subtype: Single Family Residence
Materials
- Foundation: Stone
Condition
- New construction: No
- Year built: 1900
Details
- Warranty included: Yes
Utilities & green energy
- Sewer: Public Sewer
- Water: Public
Community & HOA
HOA
- Has HOA: No
- Amenities included: Sidewalk
Location
- Region: Columbus
Financial & listing details
- Price per square foot: $216/sqft
- Annual tax amount: $2,748
- Date on market: 7/16/2026
- Listing terms: FHA,Conventional
Estimated market value
Not available
Estimated sales range
Not available
Not available
Price history
| Date | Event | Price |
|---|---|---|
| 10/16/2026 | Price change | $289,900-2.4%$216/sqft |
Source:  Columbus and Central Ohio Regional MLS #226026569 Report a problem Columbus and Central Ohio Regional MLS #226026569 Report a problem | ||
| 8/28/2026 | Price change | $296,900-1%$221/sqft |
Source: Columbus and Central Ohio Regional MLS #226026569 Report a problem | ||
| 7/16/2026 | Listed for sale | $299,900+265.7%$223/sqft |
Source: Columbus and Central Ohio Regional MLS #226026569 Report a problem | ||
| 7/28/2025 | Sold | $82,000+2.5%$61/sqft |
Source: Columbus and Central Ohio Regional MLS #225025047 Report a problem | ||
| 7/12/2025 | Pending sale | $80,000$60/sqft |
Source: Columbus and Central Ohio Regional MLS #225025047 Report a problem | ||
| 7/8/2025 | Listed for sale | $80,000$60/sqft |
Source: Columbus and Central Ohio Regional MLS #225025047 Report a problem | ||
Public tax history
Tax history is unavailable.
Monthly payment
Est. payment
Payment breakdown
Explore the cost of this home by adjusting the details. Changes won't be saved.Climate risks
Neighborhood: 43222
Similar homes
- $245,0002 bd3 ba1.1k sqft137 N Yale Ave, Columbus, OH 43222For Sale
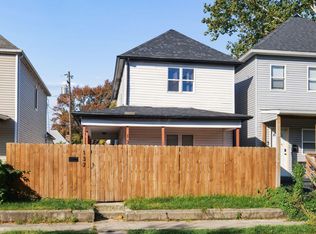
 MLS ID #226039152, Jordan Eugene Hopson, Coldwell Banker Realty. Columbus and Central Ohio Regional MLS
 - $250,0003 bd2 ba1.4k sqft34 S Cypress Ave, Columbus, OH 43222For Sale
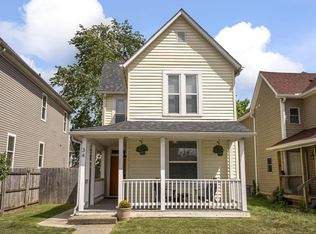 MLS ID #226009524, Brianne Howell, Engel & Volkers Real Estate Advisors. Columbus and Central Ohio Regional MLS
 - $274,9003 bd2 ba1.7k sqft303 Dakota Ave, Columbus, OH 43223For Sale
 MLS ID #226034247, Lacey D Wheeler, Red 1 Realty. Columbus and Central Ohio Regional MLS
 - $234,9002 bd2 ba1.1k sqft117 Dana Ave, Columbus, OH 43222For Sale
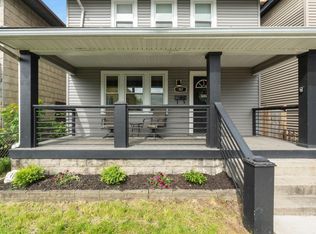 MLS ID #225016540, Abigail E Swihart Valentine, Red 1 Realty. Columbus and Central Ohio Regional MLS
 - $290,0003 bd2 ba1.3k sqft977 Gilbert St, Columbus, OH 43206For SaleMLS ID #226027042, Angelina L Fox-Smith, Coldwell Banker Realty. Columbus and Central Ohio Regional MLS
- $279,9003 bd2 ba1.3k sqft34 N Wayne Ave, Columbus, OH 43204For SaleMLS ID #226012710, Theresa M Barron, Take A Look RealEstate Brokers. Columbus and Central Ohio Regional MLS
- $259,9003 bd2 ba1.1k sqft2222 Century Dr, Columbus, OH 43211For SaleMLS ID #226039664, Wendy laisa Ramirez, Keller Williams Capital Ptnrs. Columbus and Central Ohio Regional MLS
- $314,9003 bd3 ba1.5k sqft536 Siebert St, Columbus, OH 43206For SaleMLS ID #226025517, Sandra Binning, Coldwell Banker Realty. Columbus and Central Ohio Regional MLS
- $318,0003 bd3 ba1.2k sqft516 Miller Ave, Columbus, OH 43205For SaleMLS ID #226023925, Gopal Reddy Bethi, Red 1 Realty. Columbus and Central Ohio Regional MLS
- $275,0003 bd2 ba1.3k sqft572 Frebis Ave, Columbus, OH 43206For SaleMLS ID #226032225, Theresa Mesaros, Coldwell Banker Realty. Columbus and Central Ohio Regional MLS
- $325,0003 bd3 ba1.4k sqft191 N Ohio Ave, Columbus, OH 43203For SaleMLS ID #226031791, Shalonda T Makupson-Tilford, Keller Williams Greater Cols. Columbus and Central Ohio Regional MLS
- $314,0004 bd2 ba1.5k sqft1140 E Mound St, Columbus, OH 43205For SaleMLS ID #226023380, Matan Gutwaks, RE/MAX Main Street. Columbus and Central Ohio Regional MLS
- $249,9004 bd2 ba1.3k sqft255 Eldon Ave, Columbus, OH 43204For SaleMLS ID #226038941, Kevin Hart, Keller Williams Capital Ptnrs. Columbus and Central Ohio Regional MLS
- $298,0003 bd2 ba1.4k sqft181 S Huron Ave, Columbus, OH 43204For SaleMLS ID #226016150, Benjamin A Vail, Housepitality. Columbus and Central Ohio Regional MLS
- $244,9003 bd3 ba1.4k sqft103 S Ogden Ave, Columbus, OH 43204For SaleMLS ID #226029477, Charlice Gaston, Coldwell Banker Realty. Columbus and Central Ohio Regional MLS
- $374,9004 bd3 ba1.9k sqft855 Sullivant Ave, Columbus, OH 43223For SaleMLS ID #226030219, Jimmy Lieu, Red 1 Realty. Columbus and Central Ohio Regional MLS
- $249,9003 bd2 ba1.3k sqft135 N Powell Ave, Columbus, OH 43204For SaleMLS ID #226029909, Heidi J Sutter, Coldwell Banker Realty. Columbus and Central Ohio Regional MLS
- $199,9002 bd2 ba1.2k sqft905 Bellows Ave, Columbus, OH 43223For SaleMLS ID #226035585, James E Ross, Red 1 Realty. Columbus and Central Ohio Regional MLS
- $345,0003 bd3 ba1.7k sqft55 Brehl Ave, Columbus, OH 43222New ConstructionMLS ID #226018817, Jason R Hottle, MODERN OHIO REALTY. Columbus and Central Ohio Regional MLS
- $269,9005 bd2 ba1.9k sqft457 N Monroe Ave, Columbus, OH 43203For SaleMLS ID #226028592, Scott Fader, Joseph Walter Realty, LLC. Columbus and Central Ohio Regional MLS
