Welcome to this spacious five-bedroom, three full-bath home built in 1994 and thoughtfully updated in 2022 including a new roof, kitchen and bathroom and a brand-new air-conditioning system (2026) ideally situated on a quiet dead-end street. Perfect for multi-generational living, the home features a second kitchen, a first-floor bedroom, and a separate living area that can easily serve as a fifth bedroom or a guest suite. An oversized garage provides ample room for vehicles, storage, a workshop, or hobbies. Ideally located just minutes from the vibrant downtown, NJ Transit, shopping, restaurants, parks, and highly rated schools. This home offers the perfect blend of comfort, functionality, and versatility for today's lifestyle and one that you won't want to miss!
For sale
$859,000
36 Aylin St, Metuchen, NJ 08840
5beds
2,582sqft
Single Family Residence
Built in 1994
5,000 Square Feet Lot
$861,300 Zestimate®
$333/sqft
$-- HOA
What's special
Oversized garageBrand-new air-conditioning systemSecond kitchenFirst-floor bedroomQuiet dead-end streetNew roof
- 21 days
- 2,375
- 107
Zillow last checked:
Listing updated:
Listed by:
MANSI KHANDELWAL,
EXP REALTY, LLC,
LYNN V. FITZGERALD,
EXP REALTY, LLC
Source: All Jersey MLS,MLS#: 2702073R
Facts & features
Interior
Bedrooms & bathrooms
- Bedrooms: 5
- Bathrooms: 3
- Full bathrooms: 3
Primary bedroom
- Features: 1st Floor, Full Bath
- Level: First
Bathroom
- Features: Stall Shower
Dining room
- Features: Formal Dining Room
Kitchen
- Features: Granite/Corian Countertops, Breakfast Bar, Kitchen Exhaust Fan, Pantry
Basement
- Area: 0
Heating
- Baseboard
Cooling
- Central Air
Appliances
- Included: Self Cleaning Oven, Dishwasher, Dryer, Gas Range/Oven, Microwave, Refrigerator, Washer, Kitchen Exhaust Fan, Gas Water Heater
Features
- Skylight, 1 Bedroom, Kitchen Second, Laundry Room, Bath Full, Dining Room, Family Room, Utility Room, 3 Bedrooms, Living Room, Bath Main, Attic
- Flooring: Ceramic Tile, Wood, Vinyl-Linoleum
- Windows: Screen/Storm Window, Skylight(s)
- Has basement: No
- Has fireplace: No
Interior area
- Total structure area: 2,582
- Total interior livable area: 2,582 sqft
Video & virtual tour
Property
Parking
- Total spaces: 2
- Parking features: Concrete, 2 Car Width, Garage, Attached, Built-In Garage, Oversized, Garage Door Opener
- Attached garage spaces: 2
- Has uncovered spaces: Yes
Features
- Levels: Two, Bi-Level, Multi/Split
- Stories: 2
- Patio & porch: Patio
- Exterior features: Lawn Sprinklers, Patio, Screen/Storm Window, Sidewalk, Fencing/Wall, Storage Shed, Yard
- Fencing: Fencing/Wall
Lot
- Size: 5,000 Square Feet
- Dimensions: 100.00 x 0.00
- Features: Near Shopping, Near Train, Dead - End Street, Level
Details
- Additional structures: Shed(s)
- Parcel number: 0900046000000053
- Zoning: R2
Construction
Type & style
- Home type: SingleFamily
- Architectural style: Bi-Level, Split Level
- Property subtype: Single Family Residence
Materials
- Roof: Asphalt
Condition
- Year built: 1994
Utilities & green energy
- Gas: Natural Gas
- Sewer: Public Sewer
- Water: Public
- Utilities for property: Underground Utilities
Community & HOA
Community
- Features: Sidewalks
Location
- Region: Metuchen
Financial & listing details
- Price per square foot: $333/sqft
- Tax assessed value: $207,900
- Annual tax amount: $15,083
- Date on market: 8/8/2026
- Ownership: Fee Simple
Estimated market value
$861,300
$818,000 - $904,000
$5,188/mo
Price history
| Date | Event | Price |
|---|---|---|
| 8/8/2026 | Listed for sale | $859,000-4.4%$333/sqft |
Source:  All Jersey MLS #2702073R Report a problem All Jersey MLS #2702073R Report a problem | ||
| 7/30/2026 | Listing removed | $899,000$348/sqft |
Source:  GSMLS #4030132 Report a problem GSMLS #4030132 Report a problem | ||
| 6/24/2026 | Price change | $899,000-5.3%$348/sqft |
Source: All Jersey MLS #2616291R Report a problem | ||
| 5/31/2026 | Listed for sale | $949,000+35.6%$368/sqft |
Source: All Jersey MLS #2616291R Report a problem | ||
| 11/1/2022 | Sold | $700,000-2.7%$271/sqft |
Source: GSMLS #3802773 Report a problem | ||
| 10/31/2022 | Pending sale | $719,500$279/sqft |
Source: GSMLS #3802773 Report a problem | ||
| 10/12/2022 | Contingent | $719,500$279/sqft |
Source: All Jersey MLS #2302432R Report a problem | ||
| 8/18/2022 | Listed for sale | $719,500+25.1%$279/sqft |
Source: GSMLS #3802773 Report a problem | ||
| 9/16/2012 | Listing removed | $575,000$223/sqft |
Source: Better Homes Realty #204633 Report a problem | ||
| 8/17/2012 | Listed for sale | $575,000$223/sqft |
Source: Better Homes Realty #204633 Report a problem | ||
| 4/5/2012 | Listing removed | $575,000$223/sqft |
Source: South Plainfield #204633 Report a problem | ||
| 1/10/2012 | Listed for sale | $575,000$223/sqft |
Source: Better Homes Realty #204633 Report a problem | ||
Public tax history
| Year | Property taxes | Tax assessment |
|---|---|---|
| 2025 | $14,459 | $207,900 |
| 2024 | $14,459 +3.5% | $207,900 |
| 2023 | $13,975 +10.5% | $207,900 +4.7% |
| 2022 | $12,646 +2.3% | $198,500 |
| 2021 | $12,357 +1.3% | $198,500 |
| 2020 | $12,194 +3.4% | $198,500 |
| 2019 | $11,791 +8% | $198,500 |
| 2018 | $10,921 -4.6% | $198,500 |
| 2017 | $11,453 +2.3% | $198,500 |
| 2016 | $11,199 +2.6% | $198,500 |
| 2015 | $10,919 +2.1% | $198,500 |
| 2014 | $10,697 +2.7% | $198,500 |
| 2013 | $10,411 +2% | $198,500 |
| 2012 | $10,209 +4% | $198,500 |
| 2011 | $9,818 +3.6% | $198,500 |
| 2010 | $9,472 +3.9% | $198,500 |
| 2009 | $9,119 | $198,500 |
| 2008 | -- | $198,500 |
| 2007 | -- | $198,500 |
| 2006 | -- | $198,500 |
| 2005 | -- | $198,500 |
| 2004 | $7,067 | $198,500 |
| 2003 | -- | $198,500 |
| 2002 | -- | $198,500 |
| 2001 | -- | $198,500 |
Find assessor info on the county website
Monthly payment
Est. payment
Payment breakdown
Explore the cost of this home by adjusting the details. Changes won't be saved.Climate risks
Neighborhood: 08840


Similar homes
- $899,9004 bd4 ba2.3k sqft3272 Evergreen Ln, South Plainfield, NJ 07080For Sale
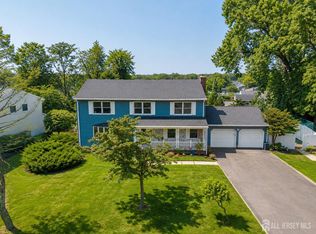
 MLS ID #2702496R, CHARANJEET KAUR. All Jersey MLS
 - $919,0004 bd3 ba2.4k sqft41 Montclair Ave, Edison, NJ 08820For Sale
 MLS ID #2703000R, ATUL PIMPLE. All Jersey MLS
 - $799,9005 bd3 ba2k sqft219 W 1st St, Edison, NJ 08820For Sale
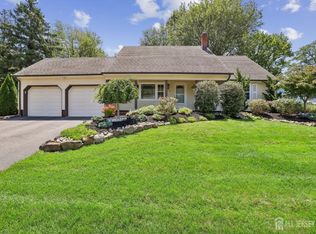 MLS ID #2702140R, OLGA VAZ. All Jersey MLS
 - $769,0004 bd3 ba1.8k sqft296 Remsen Ave, Avenel, NJ 07001For Sale
 MLS ID #2703265R, SUSAN MARCRIE. All Jersey MLS
 - $799,0004 bd3 ba3k sqft28 Colton Rd, Edison, NJ 08817For SaleMLS ID #2702165R, MICHELE GOMEZ. All Jersey MLS
- $749,9005 bd3 ba2.1k sqft13 Fishel Rd, Edison, NJ 08820For SaleMLS ID #2615107R, PALLAVI MASIH. All Jersey MLS
- $825,0004 bd2 ba1.8k sqft15 Roxy Ave, Edison, NJ 08820For SaleMLS ID #2616492R, AKHILA ANEJA. All Jersey MLS
- $850,0003 bd3 ba1.5k sqft5 McKinley St, Edison, NJ 08820For SaleMLS ID #2616951R, HEMANT PATEL. All Jersey MLS
- $799,9005 bd3 ba2.3k sqft25 Hudson Rd, East Brunswick, NJ 08816For SaleMLS ID #2703075R, DIANNE POLO. All Jersey MLS
- $875,0003 bd2 ba1.7k sqft1201 Rahway Ave, Westfield, NJ 07090For SaleMLS ID #2703183R, ROBERT DEKANSKI. All Jersey MLS
- $799,0004 bd3 ba2.4k sqft1718 W 4th St, Piscataway, NJ 08854For SaleMLS ID #2702397R, MARIO ARISTIZABAL. All Jersey MLS
- $820,0004 bd3 ba2.3k sqft54 Hillcrest Ave, Iselin, NJ 08830For SaleMLS ID #2617039R, POOJA DESAI. All Jersey MLS
- $925,0005 bd3 ba2.3k sqft22 Edward St, East Brunswick, NJ 08816For SaleMLS ID #2617444R, EMAD NAIROOZ. All Jersey MLS
- $875,0004 bd3 ba2.7k sqft265 Edlys Ln, North Brunswick, NJ 08902For SaleMLS ID #2617659R, EVA HSU. All Jersey MLS
- $699,9004 bd3 ba2.4k sqft100 Howell Ave, Fords, NJ 08863For SaleMLS ID #2701128R, HARRY PAGE. All Jersey MLS
- $655,0004 bd3 ba2.1k sqft14 Luther Ave, Hopelawn, NJ 08861For SaleMLS ID #2703348R, RONNIE GLOMB. All Jersey MLS
- $779,9005 bd3 ba2.5k sqft1636 Arthur Ave, North Brunswick, NJ 08902For SaleMLS ID #2702318R, LAUREN ADAMS. All Jersey MLS
- $774,9004 bd2 ba1.4k sqft22 Foley Ave, Edison, NJ 08820For SaleMLS ID #2615136R, BHUPENDRA ANANDPARA. All Jersey MLS
- $789,0003 bd2 ba1.6k sqft10 Falcon Dr, Edison, NJ 08820For SaleMLS ID #2615982R, MAI CHUNG. All Jersey MLS
- $849,9005 bd5 ba3.1k sqft312 Thompson Avenue, North Middletown, NJ 07748For Sale
 MLS ID #22620790, Sharon Umbs, Berkshire Hathaway HomeServices Fox & Roach - Rumson. MoreMLS
