This IS thee ONE-of-a-KIND spacious, strikingly updated contemporary ranch, with a mid-Century "nod" you have waited for!! The handsome & meticulous exterior boasts exquisite curb appeal, defined by clean architectural lines & an inviting presence! Expansive windows & natural tone materials, curated landscaping and the most fabulous silver bark oak tree, leave a lasting impression! Original features greet you immediately upon entry into this lovely home. Gorgeous dark stained oak flooring, a lighted natural ledge stone accent wall & planter, as well as built-in shelving to display your favorite collection. The entry welcomes you into a light-filled, airy living room with a vaulted wood ceiling & beams, featuring a massive natural ledge stone wall with a vented gas fireplace & raised hearth for added seating. The living room opens to the dining area with views to the stunning backyard & an attractive central dining light fixture. To the immediate left of the dining area is the fully & thoughtfully remodeled contemporary kitchen. This fully stainless steel applianced kitchen with 5 burner gas cooktop, deep stainless sink & quartz countertops has an expansive wall of windows offering views of the gardens & backyard entertaining spaces. A walnut-topped central island seats 3 people comfortably & provides added kitchen storage. A coffee nook has a beautifully patterned marble backsplash & quartz countertops & is surrounded by texturized Miralis cabinets on both sides. Additionally, a beverage cooler & counter space for a bar entertaining area rounds out the cooks kitchen. Steps away from the kitchen, located in an adjacent hallway, featuring luxury vinyl plank flooring & a French door to the rear yard, is a walk-in laundry closet equipped with added pantry storage & is made private with a barn door. Around the corner is the luxe & spacious primary suite featuring a private entry hallway, tray ceiling, a grand walk-in closet & a wall of added closets including built-in shelving & drawers. The primary bedroom has oak hardwood flooring & ample space for a king bed & dressers. The remodeled, light & bright, neutral, en-suite, primary designer bathroom has an over-sized glass walk-in shower with a bench & porcelain tile, a fabulous skylight, Toto toilet, 2 individual sink vanities topped with marble & polished chrome fixtures; allowing generous storage & organization for two, as well as attractive designer marble flooring. In the front facing hallway is a double coat closet & a linen closet. Also located off the front wing of the home are two ample sized bedrooms with lots of natural light, neutral carpeting & great closets. These 2 bedrooms share a beautiful fully remodeled designer bath with polished chrome fixtures, porcelain tile floors, Toto toilet & a glassed in shower in a white & soft gray motif. In the privacy of the rear of the home is a substantial family room with French doors leading out to the upper Trex decking & beautifully landscaped backyard. The family room features solid oak flooring, built-in Sonos surround sound system, wall sconces & a wood vaulted ceiling & beams. This room could easily serve as a fourth bedroom for an au pair, in laws or private guest suite retreat. Immediately next door is the third full, remodeled bathroom with a tub/shower combo in porcelain tile & designer flooring & Toto toilet & vanity. Located past the dining area is a versatile space The property is served by 2 gas furnaces, auto thermostats with 3 zones of heat & CAIR. The home has an oversized 2 car attached garage & a storage shed in the rear lot for yard equipment or seasonal patio furnishings. The FULL basement has one semi finished, heated space for your added needs, a walk-in cedar closet, slop sink & loads of storage! Move right into this inviting, meticulously maintained home, both inside & out!
Sold for $1,083,000
$1,083,000
36 Bainton Road, West Hartford, CT 06117
3beds
2,987sqft
Single Family Residence
Built in 1957
0.36 Acres Lot
$1,083,200 Zestimate®
$363/sqft
$4,117 Estimated rent
Home value
$1,083,200
$997,000 - $1.17M
$4,117/mo
Zestimate® history
Owner options
List your home for rent
$4,117/mo
Rent Zestimate®
Find your next renter with Zillow Rental Manager. Plus, with online applications, you can quickly screen prospective tenants – for free.
$4,117/mo
Rent Zestimate®
Refinance and save
$6,528/mo
Est. payment
Refinancing to a lower rate could help reduce your monthly payments and save thousands over the life of the loan.
$6,528/mo
Est. payment
Explore your selling options
Work with a Zillow partner agent
Leverage their expertise and Zillow's premium Showcase listings to get your home seen by more buyers.
Get startedList with your own agent
Get your home in front of millions of buyers by listing it on Zillow.
Learn how to do itSell it yourself
Take full control of how buyers see your home on Zillow by listing For Sale by Owner (FSBO).
List your homeWhat's special
Zillow last checked:
Listing updated:
Listed by:
Dalton Faenza (860)231-2600,
Coldwell Banker Realty 860-231-2600
Bought with:
John R. Lepore, RES.0398348
Berkshire Hathaway NE Prop.
Co-Buyer Agent: Kevin Eagan
Berkshire Hathaway NE Prop.
Source: Smart MLS,MLS#: 24199439
Facts & features
Interior
Bedrooms & bathrooms
- Bedrooms: 3
- Bathrooms: 3
- Full bathrooms: 3
Rooms
- Room types: Workshop
Primary bedroom
- Features: Bookcases, Bedroom Suite, Built-in Features, Full Bath, Walk-In Closet(s), Hardwood Floor
- Level: Main
- Area: 238 Square Feet
- Dimensions: 14 x 17
Bedroom
- Features: Wall/Wall Carpet
- Level: Main
- Area: 182 Square Feet
- Dimensions: 13 x 14
Bedroom
- Features: Wall/Wall Carpet
- Level: Main
- Area: 182 Square Feet
- Dimensions: 13 x 14
Primary bathroom
- Features: Remodeled, Skylight, Double-Sink, Full Bath, Stall Shower, Marble Floor
- Level: Main
- Area: 120 Square Feet
- Dimensions: 10 x 12
Bathroom
- Features: Remodeled, Built-in Features, Full Bath, Stall Shower, Tile Floor
- Level: Main
- Area: 54 Square Feet
- Dimensions: 6 x 9
Bathroom
- Features: Remodeled, Full Bath, Tub w/Shower, Tile Floor
- Level: Main
- Area: 66 Square Feet
- Dimensions: 6 x 11
Dining room
- Features: Hardwood Floor
- Level: Main
- Area: 130 Square Feet
- Dimensions: 10 x 13
Family room
- Features: Vaulted Ceiling(s), Beamed Ceilings, Ceiling Fan(s), French Doors, Patio/Terrace, Hardwood Floor
- Level: Main
- Area: 315 Square Feet
- Dimensions: 15 x 21
Kitchen
- Features: Remodeled, Quartz Counters, Dry Bar, Eating Space, Kitchen Island, Hardwood Floor
- Level: Main
- Area: 285 Square Feet
- Dimensions: 15 x 19
Living room
- Features: Vaulted Ceiling(s), Beamed Ceilings, Bookcases, Built-in Features, Gas Log Fireplace, Hardwood Floor
- Level: Main
- Area: 315 Square Feet
- Dimensions: 15 x 21
Office
- Features: Skylight, Bookcases, Built-in Features, French Doors, Patio/Terrace, Tile Floor
- Level: Main
- Area: 252 Square Feet
- Dimensions: 12 x 21
Heating
- Gas on Gas, Forced Air, Zoned, Natural Gas
Cooling
- Ceiling Fan(s), Central Air, Whole House Fan, Zoned
Appliances
- Included: Gas Cooktop, Gas Range, Microwave, Range Hood, Refrigerator, Dishwasher, Disposal, Washer, Dryer, Wine Cooler, Gas Water Heater, Water Heater
- Laundry: Main Level
Features
- Sound System, Central Vacuum, Open Floorplan, Smart Thermostat, Wired for Sound
- Doors: Storm Door(s)
- Basement: Full,Heated,Sump Pump,Storage Space,Partially Finished,Concrete
- Attic: Crawl Space,Access Via Hatch
- Number of fireplaces: 1
Interior area
- Total structure area: 2,987
- Total interior livable area: 2,987 sqft
- Finished area above ground: 2,637
- Finished area below ground: 350
Property
Parking
- Total spaces: 4
- Parking features: Attached, Driveway, Garage Door Opener, Paved
- Attached garage spaces: 2
- Has uncovered spaces: Yes
Features
- Patio & porch: Deck, Patio
- Exterior features: Rain Gutters, Garden, Lighting
- Fencing: Full
Lot
- Size: 0.36 Acres
- Features: Level, Landscaped
Details
- Additional structures: Shed(s)
- Parcel number: 1891681
- Zoning: R-13
Construction
Type & style
- Home type: SingleFamily
- Architectural style: Ranch
- Property subtype: Single Family Residence
Materials
- Clapboard, Aluminum Siding
- Foundation: Concrete Perimeter
- Roof: Asphalt,Gable
Condition
- New construction: No
- Year built: 1957
Utilities & green energy
- Sewer: Public Sewer
- Water: Public
- Utilities for property: Cable Available
Green energy
- Green verification: ENERGY STAR Certified Homes
- Energy efficient items: Thermostat, Doors
Community & HOA
Community
- Features: Park, Playground, Private School(s), Pool, Public Rec Facilities, Near Public Transport, Tennis Court(s)
HOA
- Has HOA: No
Location
- Region: West Hartford
Financial & listing details
- Price per square foot: $363/sqft
- Tax assessed value: $310,100
- Annual tax amount: $14,503
- Date on market: 8/17/2026
Price history
| Date | Event | Price |
|---|---|---|
| 10/15/2026 | Sold | $1,083,000+39.8%$363/sqft |
Source:  Smart MLS #24199439 Report a problem | ||
| 8/25/2026 | Pending sale | $774,900$259/sqft |
Source: Smart MLS #24199439 Report a problem | ||
| 8/19/2026 | Listed for sale | $774,900+162.7%$259/sqft |
Source: Smart MLS #24199439 Report a problem | ||
| 10/28/2016 | Sold | $295,000$99/sqft |
Source: Smart MLS #G10149508 Report a problem | ||
Public tax history
| Year | Property taxes | Tax assessment |
|---|---|---|
| 2025 | $13,886 +5.7% | $310,100 |
| 2024 | $13,133 +3.5% | $310,100 |
| 2023 | $12,689 +0.6% | $310,100 |
| 2022 | $12,615 +30.3% | $310,100 +35.8% |
| 2021 | $9,683 +0.7% | $228,270 -0.7% |
| 2020 | $9,612 | $229,950 |
| 2019 | $9,612 +2% | $229,950 |
| 2018 | $9,428 +6.4% | $229,950 +6.5% |
| 2017 | $8,860 +7% | $215,880 +3% |
| 2016 | $8,281 | $209,580 |
Find assessor info on the county website
Neighborhood: 06117
Nearby homes
- $726,4004 bd3 ba2.3k sqft40 Bainton Rd, West Hartford, CT 06117Off Market
- $510,3003 bd2 ba1.6k sqft32 Bainton Rd, West Hartford, CT 06117Off Market
- $772,0004 bd3 ba2.9k sqft37 Bainton Rd, West Hartford, CT 06117Off Market
- $524,9003 bd3 ba3.3k sqft44 Bainton Rd, West Hartford, CT 06117Sold
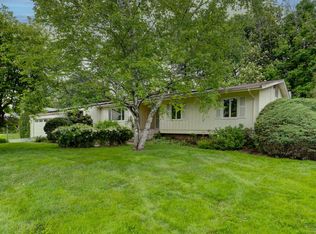
- $625,9003 bd2 ba1.9k sqft28 Bainton Rd, West Hartford, CT 06117Off Market
- $1,950,4007 bd7 ba8.8k sqft59 Sycamore Rd, West Hartford, CT 06117Off Market
- $554,4003 bd2 ba1.8k sqft1 Fairway St, West Hartford, CT 06117Off Market
- $846,6003 bd3 ba2.1k sqft67 Sycamore Rd, West Hartford, CT 06117Off Market
Nearby schools
GreatSchools rating
- 8/10Aiken SchoolGrades: PK-5Distance: 1.9 mi
- 8/10Bristow Middle SchoolGrades: 6-8Distance: 0.9 mi
- 9/10Hall High SchoolGrades: 9-12Distance: 2 mi
Schools provided by the listing agent
- Elementary: Aiken
- Middle: King Philip
- High: Hall
Source: Smart MLS. This data may not be complete. We recommend contacting the local school district to confirm school assignments for this home.
Sell for more on Zillow
Get a Zillow Showcase℠ listing at no additional cost and you could sell for .
$1,083,200
2% more
+$21,664
With Zillow Showcase(estimated)
$1,104,864
Sell for more on Zillow
Get a Zillow Showcase℠ listing at no additional cost and you could sell for .
$1,083,200
2% more
+$21,664
With Zillow Showcase(estimated)
$1,104,864
- Connecticut
- Hartford County
- West Hartford
- 06117
- 36 Bainton Road
