Skip main navigation
Off market
  • $328,200

    36 Bald Eagle Ct #D8, Pt Washington, FL 32459

    3beds
    1,588sqft
    Townhouse
    Built in 2006
    -- sqft lot
    $328,200 Zestimate®
    $207/sqft
    $2,096 Estimated rent

    Home value

    $328,200

    $302,000 - $354,000

    $2,096/mo

    Zestimate® history
    Loading
    Loading...

    Owner options

    List your home for rent

    $2,096/mo

    Rent Zestimate®

    Find your next renter with Zillow Rental Manager. Plus, with online applications, you can quickly screen prospective tenants – for free.

    Learn more

    $2,096/mo

    Rent Zestimate®

    Refinance and save

    $2,059/mo

    Est. payment

    Refinancing to a lower rate could help reduce your monthly payments and save thousands over the life of the loan.

    See today's rates

    $2,059/mo

    Est. payment

    Explore your selling options

    Work with a Zillow partner agent

    Leverage their expertise and Zillow's premium Showcase listings to get your home seen by more buyers.

    Get started

    List with your own agent

    Get your home in front of millions of buyers by listing it on Zillow.

    Learn how to do it

    Sell it yourself

    Take full control of how buyers see your home on Zillow by listing For Sale by Owner (FSBO).

    List your home

    What's special

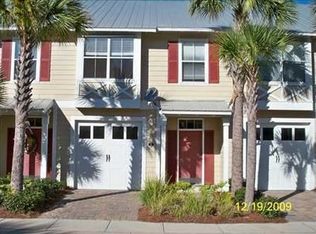
    ** Seller will discount this unit and others $4000.00 on any offer received by April 15, 2011 ** THIS IS AN END UNIT ** Immediate occupancy * This is NOT a short sale * Eagle Bay Townhomes are the Best Priced Quality Townhomes in South Walton at $94 per sq. ft.! * Caribbean Style Architecture * Hardie Plank Siding, Galvanized Metal Roofs, and Southern Plantation Shutters * Private Covered Patio @ Rear and Covered Front Entry * First Floor has Tile Flooring set on a Diagonal, 9 Foot Ceilings, 8 Foot Interior Doors, Bull Nose Corners and Decorative Crown Molding * Living Room Pre Wired for Media Surround Sound * Kitchen features 42 Inch Maple Wood Cabinetry w/ Wine Rack, Granite Counter Tops & Breakfast Bar, Tiled Back Splash and Whirlpool Stainless Steel Appliances (Side by Side Refrigerator with Ice Maker, Microwave Hood, Flat Cook Top Oven/Range) * 2nd Floor: Large Master Bedroom with a Oversize Walk-in Closet - Master Bath has Double Vanity, Raised Cabinets, Granite Countertops, Tile Back Splash and Tile Floors - Two Other Bedrooms - Washer/Dryer Hook Up also Upstairs * Mounting Hardware for Aluminum Hurricane Shutters is Pre-Installed and the Shutters are Included * Located a half mile from the bay, between Sandestin and 30A - Close to the Beach's of Walton County - Covenient to Hospital, Entertainment and Shopping *

    This property is off market, which means it's not currently listed for sale or rent on Zillow. This may be different from what's available on other websites or public sources.

    Zillow last checked:

    Listing updated:

    Listed by:

    Tina Carlino Peake 850-362-8300,

    Results Realty of the Emerald

    Bought with:

    Peter J Burke

    Source: ECAOR,MLS#: 548932MLS Logo

    Facts & features

    Interior

    Bedrooms & bathrooms
    • Bedrooms: 3
    • Bathrooms: 3
    • Full bathrooms: 2
    • 1/2 bathrooms: 1
    Primary bedroom
    • Level: Second
    • Area: 235.2 Square Feet
    • Dimensions: 16.8 x 14
    Bedroom
    • Level: Second
    • Area: 187 Square Feet
    • Dimensions: 17 x 11
    Bedroom
    • Level: Second
    • Area: 94.4 Square Feet
    • Dimensions: 11.8 x 8
    Primary bathroom
    • Level: Second
    • Area: 84 Square Feet
    • Dimensions: 14 x 6
    Bathroom
    • Level: Second
    • Area: 51.84 Square Feet
    • Dimensions: 9.6 x 5.4
    Bathroom
    • Level: First
    • Area: 22.4 Square Feet
    • Dimensions: 6.4 x 3.5
    Dining room
    • Description: Dining/Living Combo
    • Level: First
    • Area: 320 Square Feet
    • Dimensions: 20 x 16
    Foyer
    • Level: First
    • Area: 60.8 Square Feet
    • Dimensions: 8 x 7.6
    Garage
    • Level: First
    • Area: 240 Square Feet
    • Dimensions: 20 x 12
    Kitchen
    • Level: First
    • Area: 108 Square Feet
    • Dimensions: 12 x 9
    Laundry
    • Level: Second
    • Area: 22.4 Square Feet
    • Dimensions: 7 x 3.2
    Heating
    • Central
    Cooling
    • Central Air
    Appliances
    • Included: Dishwasher, Disposal, Microwave, Electric Water Heater
    • Laundry: Washer/Dryer Hookup
    Features
    • Breakfast Bar, Crown Molding, Vaulted Ceiling(s), Recessed Lighting, Pantry
    • Flooring: Tile, Carpet
    • Windows: Double Pane Windows, Window Treatments
    Interior area
    • Total structure area: 1,588
    • Total interior livable area: 1,588 sqft

    Property

    Parking
    • Total spaces: 1
    • Parking features: Garage Door Opener, Garage
    • Garage spaces: 1
    Features
    • Stories: 2
    • Patio & porch: Porch
    Lot
    • Features: Covenants, Curb & Gutter, Dead End, Easements, Interior Lot, Level, Sidewalk, Within 1/2 Mile to Water
    Details
    • Parcel number: 192S203314200D0080
    • Zoning description: Deed Restrictions, Resid Multi-Family

    Construction

    Type & style
    • Home type: Townhouse
    • Property subtype: Townhouse
    Materials
    • Frame, Siding CmntFbrHrdBrd
    • Foundation: Slab
    • Roof: Metal
    Condition
    • Construction Complete
    • New construction: No
    • Year built: 2006

    Utilities & green energy

    • Water: Public
    Green energy
    • Energy efficient items: Doors

    Community & HOA

    Community
    • Features: Short Term Rental - Not Allowed
    • Security: Smoke Detector(s)
    • Subdivision: EAGLE BAY
    HOA
    • Has HOA: Yes
    • Services included: Maintenance Grounds
    Location
    • Region: Pt Washington

    Financial & listing details

    • Price per square foot: $207/sqft
    • Date on market: 12/4/2010
    • Road surface type: Paved

    Price history

    DateEventPrice
    6/1/2012Sold$143,500$90/sqft
    Source: ECAOR #548932 Report a problem

    Public tax history

    Tax history is unavailable.

    Neighborhood: 32459

    Nearby schools

    GreatSchools rating
    Schools provided by the listing agent
    • Elementary: Van R Butler
    • Middle: Emerald Coast
    • High: South Walton

    Source: ECAOR. This data may not be complete. We recommend contacting the local school district to confirm school assignments for this home.

    Get pre-qualified for a loan
    At Zillow Home Loans, we can pre-qualify you in as little as 5 minutes with no impact to your credit score.

    An equal housing lender. NMLS #10287.

    Sell for more on Zillow
    Get a Zillow Showcase℠ listing at no additional cost and you could sell for .
    $328,200
    2% more
    +$6,564
    With Zillow Showcase(estimated)
    $334,764