Welcome to 36 Baldwin Ave, a classic Ranch situated on a quiet, tree-lined residential street within Framingham’s Nobscot neighborhood. This home offers a thoughtfully designed floor plan featuring 3 bedrooms and 1 full bathroom, perfectly suited for those seeking the ease of single-level living. The interior is maintained with the efficiency of natural gas heat and the comfort of central air conditioning. Situated on an expansive level lot, the grounds offer a significant footprint for outdoor activities, gardening, or future landscape customization with room for possible expansion. The property’s geography is a standout feature, positioned just moments from A State Park. Residents will enjoy the close proximity to the diverse shopping and dining options found in the nearby Nobscot Village, an area currently benefiting from local investment and community revitalization. A commuters dream with swift access Route 9 and the Massachusetts Turnpike and the commuter rail.
Sold for $587,000
$587,000
36 Baldwin Ave, Framingham, MA 01701
3beds
1,359sqft
Single Family Residence
Built in 1955
0.35 Acres Lot
$578,100 Zestimate®
$432/sqft
$3,074 Estimated rent
Home value
$578,100
$538,000 - $619,000
$3,074/mo
Zestimate® history
Owner options
List your home for rent
$3,074/mo
Rent Zestimate®
Find your next renter with Zillow Rental Manager. Plus, with online applications, you can quickly screen prospective tenants – for free.
$3,074/mo
Rent Zestimate®
Refinance and save
$3,880/mo
Est. payment
Refinancing to a lower rate could help reduce your monthly payments and save thousands over the life of the loan.
$3,880/mo
Est. payment
Explore your selling options
Work with a Zillow partner agent
Leverage their expertise and Zillow's premium Showcase listings to get your home seen by more buyers.
Get startedList with your own agent
Get your home in front of millions of buyers by listing it on Zillow.
Learn how to do itSell it yourself
Take full control of how buyers see your home on Zillow by listing For Sale by Owner (FSBO).
List your homeWhat's special
Central air conditioningSingle-level livingNatural gas heatQuiet tree-lined residential streetThoughtfully designed floor planExpansive level lot
Zillow last checked:
Listing updated:
Listed by:
Richard Pignone 781-799-7060,
Pignone Realty Group LLC 781-799-7060
Bought with:
Adam Sinewitz
29 Realty Group, Inc.
Source: MLS PIN,MLS#: 73505111
Facts & features
Interior
Bedrooms & bathrooms
- Bedrooms: 3
- Bathrooms: 1
- Full bathrooms: 1
Primary bedroom
- Level: First
- Area: 137.08
- Dimensions: 11.75 x 11.67
Bedroom 2
- Level: First
- Area: 100
- Dimensions: 12 x 8.33
Bedroom 3
- Level: First
- Area: 96.25
- Dimensions: 11.67 x 8.25
Bathroom 1
- Level: First
- Area: 40.68
- Dimensions: 8.42 x 4.83
Dining room
- Level: First
- Area: 143.5
- Dimensions: 13.67 x 10.5
Family room
- Level: First
- Area: 197.08
- Dimensions: 14.33 x 13.75
Kitchen
- Level: First
- Area: 1524.17
- Dimensions: 12.92 x 118
Living room
- Level: First
- Area: 232
- Dimensions: 19.33 x 12
Heating
- Forced Air, Natural Gas
Cooling
- Central Air
Appliances
- Included: Oven, Refrigerator
- Laundry: First Floor
Features
- Has basement: No
- Has fireplace: No
Interior area
- Total structure area: 1,359
- Total interior livable area: 1,359 sqft
- Finished area above ground: 1,359
- Finished area below ground: 0
Property
Parking
- Total spaces: 5
- Parking features: Attached, Paved Drive, Paved
- Attached garage spaces: 1
- Uncovered spaces: 4
Features
- Exterior features: Storage, Fenced Yard
- Fencing: Fenced/Enclosed,Fenced
Lot
- Size: 0.35 Acres
- Features: Level
Details
- Parcel number: M:026 B:36 L:4974 U:000,498951
- Zoning: R3
Construction
Type & style
- Home type: SingleFamily
- Architectural style: Ranch
- Property subtype: Single Family Residence
Materials
- Foundation: Slab
Condition
- Year built: 1955
Utilities & green energy
- Electric: 100 Amp Service
- Sewer: Public Sewer
- Water: Public
Community & HOA
Community
- Features: Public Transportation, Shopping, Park, Walk/Jog Trails, Bike Path, Highway Access, Public School, Other
HOA
- Has HOA: No
Location
- Region: Framingham
Financial & listing details
- Price per square foot: $432/sqft
- Tax assessed value: $507,300
- Annual tax amount: $6,057
- Date on market: 9/8/2026
Price history
| Date | Event | Price |
|---|---|---|
| 6/17/2026 | Sold | $587,000+6.9%$432/sqft |
Source: MLS PIN #73505111 Report a problem | ||
| 4/28/2026 | Contingent | $549,000$404/sqft |
Source: MLS PIN #73505111 Report a problem | ||
| 4/22/2026 | Listed for sale | $549,000$404/sqft |
Source: MLS PIN #73505111 Report a problem | ||
Public tax history
| Year | Property taxes | Tax assessment |
|---|---|---|
| 2025 | $6,057 +3.9% | $507,300 +8.4% |
| 2024 | $5,831 +5.9% | $468,000 +11.2% |
| 2023 | $5,507 +6% | $420,700 +11.2% |
| 2022 | $5,196 +2.9% | $378,200 +5.2% |
| 2021 | $5,050 -0.5% | $359,400 +6.1% |
| 2020 | $5,074 +1.8% | $338,700 +4.5% |
| 2019 | $4,986 +0.7% | $324,200 +6.9% |
| 2018 | $4,950 +1.6% | $303,300 +4% |
| 2017 | $4,873 +1.9% | $291,600 +6% |
| 2016 | $4,780 | $275,000 |
Find assessor info on the county website
Neighborhood: 01701
Nearby homes
- $631,2003 bd1 ba1.2k sqft52 Apple D Or Rd, Framingham, MA 01701Off Market
- $744,1003 bd1 ba900 sqft46 Baldwin Ave, Framingham, MA 01701Off Market
- $651,4003 bd2 ba1.4k sqft44 Apple D Or Rd, Framingham, MA 01701Off Market
- $890,0003 bd3 ba2.3k sqft19 Edgell Dr, Framingham, MA 01701Sold
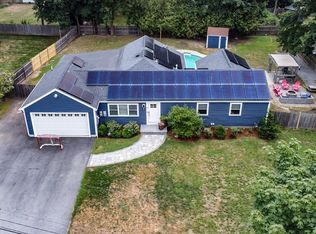
- $552,5003 bd1 ba1.2k sqft41 Baldwin Ave, Framingham, MA 01701Off Market
- $562,1003 bd1 ba864 sqft31 Baldwin Ave, Framingham, MA 01701Off Market
- $606,2003 bd1 ba1.3k sqft27 Edgell Dr, Framingham, MA 01701Off Market
- $937,5004 bd3 ba2.7k sqft7 Edgell Dr, Framingham, MA 01701Off Market
Nearby schools
GreatSchools rating
- 7/10Hemenway Elementary SchoolGrades: K-5Distance: 0.3 mi
- 6/10Walsh Middle SchoolGrades: 6-8Distance: 0.9 mi
- 5/10Framingham High SchoolGrades: 9-12Distance: 2 mi
Get a cash offer in 3 minutes
Find out how much your home could sell for in as little as 3 minutes with a no-obligation cash offer.
Estimated market value
$578,100
Get a cash offer in 3 minutes
Find out how much your home could sell for in as little as 3 minutes with a no-obligation cash offer.
Estimated market value
$578,100
- Massachusetts
- Middlesex County
- Framingham
- 01701
- 36 Baldwin Ave
