Welcome to 36 Ball St! Situated on 1.5 acres sits the Hoosick Falls property you have been waiting for. This home features a newly remodeled kitchen with soft close hickory cabinetry, custom Dekton countertops and newer appliances, a large living room with a beautiful wood-burning fireplace, hardwood floors throughout, two newly remodeled bathrooms, updated roof, new oil tank, and so much more! Outside you will find a beautiful porch and deck complete with a new hot tub and outdoor dinning set, a sprawling backyard featuring a variety of fruit and apple tress, a small barn ready for chickens or a workshop, and all the privacy and acreage you have been craving while still being in the village. The home even comes fully furnished! This is the first time in history this property has been for sale to the public, so don't miss your opportunity! Sellers are VERY motivated!
Pending
Price cut: $10K (8/1)
$369,000
36 Ball St Extension, Hoosick Falls, NY 12090
4beds
1,638sqft
Single Family Residence, Residential
Built in 1954
1.47 Acres Lot
$361,400 Zestimate®
$225/sqft
$-- HOA
What's special
Sprawling backyardBeautiful porch and deckHardwood floors throughoutBeautiful wood-burning fireplaceNewly remodeled kitchenUpdated roofTwo newly remodeled bathrooms
- 89 days
- 22
- 0
Zillow last checked:
Listing updated:
Listed by:
Red Door Realty NY Inc 518-899-9500,
Stephanie Sigot 518-859-1196
Source: Global MLS,MLS#: 202621425
Facts & features
Interior
Bedrooms & bathrooms
- Bedrooms: 4
- Bathrooms: 2
- Full bathrooms: 2
Primary bedroom
- Level: Second
Bedroom
- Level: First
Bedroom
- Level: First
Bedroom
- Level: Second
Full bathroom
- Level: First
Full bathroom
- Level: Second
Dining room
- Level: First
Foyer
- Level: First
Kitchen
- Level: First
Living room
- Level: First
Heating
- Oil
Cooling
- Window Unit(s)
Appliances
- Included: Disposal, Double Oven, Dryer, Electric Oven, Electric Water Heater, ENERGY STAR Qualified Appliances, Microwave, Refrigerator, Washer, Water Purifier, Water Softener
- Laundry: In Basement
Features
- Solid Surface Counters, Walk-In Closet(s), Built-in Features
- Flooring: Tile, Hardwood
- Doors: Storm Door(s)
- Basement: Bilco Doors,Exterior Entry,Full,Interior Entry,Walk-Out Access
- Number of fireplaces: 1
- Fireplace features: Living Room, Wood Burning
Interior area
- Total structure area: 1,638
- Total interior livable area: 1,638 sqft
- Finished area above ground: 1,638
- Finished area below ground: 0
Video & virtual tour
Property
Parking
- Total spaces: 4
- Parking features: Workshop in Garage, Paved, Attached, Driveway, Garage Door Opener
- Attached garage spaces: 4
- Has uncovered spaces: Yes
Features
- Patio & porch: Side Porch, Deck
- Exterior features: Garden, Gas Grill
- Has view: Yes
- View description: Mountain(s)
Lot
- Size: 1.47 Acres
- Features: Cleared, Garden, Landscaped
Details
- Additional structures: Shed(s), Workshop, Garage(s)
- Parcel number: 382801 27.16712.1
- Special conditions: Standard
Construction
Type & style
- Home type: SingleFamily
- Architectural style: Cape Cod
- Property subtype: Single Family Residence, Residential
Materials
- Vinyl Siding
- Roof: Shingle
Condition
- New construction: No
- Year built: 1954
Utilities & green energy
- Sewer: Public Sewer
- Water: Public
Community & HOA
HOA
- Has HOA: No
Location
- Region: Hoosick Falls
Financial & listing details
- Price per square foot: $225/sqft
- Tax assessed value: $249,223
- Annual tax amount: $4,951
- Date on market: 7/9/2026
Estimated market value
$361,400
$343,000 - $379,000
$2,525/mo
Price history
| Date | Event | Price |
|---|---|---|
| 8/12/2026 | Pending sale | $369,000$225/sqft |
Source:  Global MLS #202621425 Report a problem Global MLS #202621425 Report a problem | ||
| 8/1/2026 | Price change | $369,000-2.6%$225/sqft |
Source: Global MLS #202621425 Report a problem | ||
| 7/25/2026 | Price change | $379,000-2.6%$231/sqft |
Source: Global MLS #202621425 Report a problem | ||
| 7/20/2026 | Price change | $389,000-2.5%$237/sqft |
Source: Global MLS #202621425 Report a problem | ||
| 7/16/2026 | Price change | $399,000-2.4%$244/sqft |
Source: Global MLS #202621425 Report a problem | ||
| 7/9/2026 | Listed for sale | $409,000$250/sqft |
Source: Global MLS #202621425 Report a problem | ||
Public tax history
| Year | Property taxes | Tax assessment |
|---|---|---|
| 2025 | -- | $240,500 +3.7% |
| 2024 | -- | $232,000 +41.5% |
| 2023 | -- | $164,000 |
| 2022 | -- | $164,000 |
| 2021 | -- | $164,000 |
| 2020 | -- | $164,000 |
| 2019 | -- | $164,000 |
| 2018 | -- | $164,000 +312.1% |
| 2017 | $1,902 | $39,800 |
| 2016 | -- | $39,800 |
| 2015 | -- | $39,800 |
| 2014 | -- | $39,800 |
| 2013 | -- | $39,800 |
| 2012 | -- | $39,800 |
| 2011 | -- | $39,800 |
| 2010 | -- | -- |
| 2009 | -- | $39,800 |
| 2008 | -- | $39,800 |
| 2007 | -- | $39,800 |
| 2006 | -- | $39,800 |
| 2005 | -- | $39,800 |
| 2004 | -- | $39,800 |
| 2003 | -- | $39,800 |
| 2002 | -- | $39,800 |
| 2001 | -- | $39,800 |
| 2000 | -- | $39,800 |
Find assessor info on the county website
Monthly payment
Climate risks
Neighborhood: 12090
Nearby schools
Schools provided by the listing agent
- Elementary: Hoosick Falls
- High: Hoosick Falls
Source: Global MLS. This data may not be complete. We recommend contacting the local school district to confirm school assignments for this home.
Similar homes
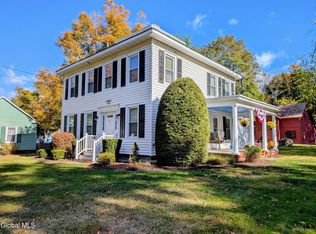
- $349,0005 bd2 ba2.4k sqft45 High Street, Hoosick Falls, NY 12090Active
 MLS ID #202616411, Christian P Marsh, Listing by: Marsh Hometown Realty. Global MLS
 - $270,0003 bd2 ba1.6k sqft11 Easy Street, Hoosick Falls, NY 12090Active
 MLS ID #202623234, Christian P Marsh, Listing by: Marsh Hometown Realty. Global MLS
 - $424,9004 bd2 ba1.7k sqft598 Wilson Hill Road, Hoosick Falls, NY 12090Active
 MLS ID #202625671, Kevin Clancy, Listing by: Clancy Real Estate. Global MLS
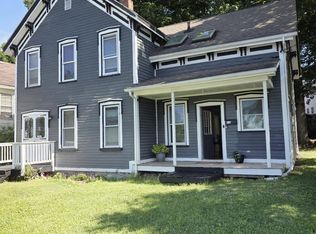
 - $199,0003 bd2 ba1.9k sqft12 Ball Street, Hoosick Falls, NY 12090Active
 MLS ID #202622627, Yvette Mc Intosh-Sauer, Listing by: Markers Octagon Realty. Global MLS
