This spacious & versatile property offers the perfect blend of comfort and style, making it an ideal retreat for families or those who love to entertain. Featuring 3 bedrooms plus an additional room that can be tailored to your needs – think home office, playroom, or guest quarters. The primary bedroom boasts a private en-suite bath & a luxurious walk-in closet. The heart of the home, the kitchen, is equipped with stainless steel appliances and ample counter space, perfect for preparing meals & hosting gatherings. A patio invites outdoor relaxation and al fresco dining, while the inground pool is ready to provide hours of summer fun. Whether you're hosting a barbecue or simply unwinding after a long day, this backyard is designed for enjoyment. Stay comfortable year-round with central air and enjoy the convenience of modern living in a peaceful village setting. Located close to local amenities, schools, and community attractions, this home offers tranquility and accessibility.
Sold for $551,000
$551,000
36 Ballard Pond Drive, Washingtonville, NY 10992
3beds
1,906sqft
Single Family Residence, Residential
Built in 2002
8,600 Square Feet Lot
$582,900 Zestimate®
$289/sqft
$3,233 Estimated rent
Home value
$582,900
$507,000 - $670,000
$3,233/mo
Zestimate® history
Owner options
List your home for rent
$3,233/mo
Rent Zestimate®
Find your next renter with Zillow Rental Manager. Plus, with online applications, you can quickly screen prospective tenants – for free.
$3,233/mo
Rent Zestimate®
Refinance and save
$3,912/mo
Est. payment
Refinancing to a lower rate could help reduce your monthly payments and save thousands over the life of the loan.
$3,912/mo
Est. payment
Explore your selling options
Work with a Zillow partner agent
Leverage their expertise and Zillow's premium Showcase listings to get your home seen by more buyers.
Get startedList with your own agent
Get your home in front of millions of buyers by listing it on Zillow.
Learn how to do itSell it yourself
Take full control of how buyers see your home on Zillow by listing For Sale by Owner (FSBO).
List your homeWhat's special
Inground poolCentral airAdditional roomLuxurious walk-in closetPrivate en-suite bathAmple counter space
Zillow last checked:
Listing updated:
Listed by:
Carol Cruz 845-542-2105,
Keller Williams Hudson Valley 845-610-6065
Bought with:
Jacqueline A. Calhoun, 40CA1122976
Coldwell Banker Realty
Source: OneKey® MLS as distributed by MLS GRID,MLS#: 804593
Facts & features
Interior
Bedrooms & bathrooms
- Bedrooms: 3
- Bathrooms: 3
- Full bathrooms: 2
- 1/2 bathrooms: 1
Bedroom 1
- Level: Second
Bedroom 2
- Level: Second
Bathroom 1
- Level: First
Bathroom 2
- Level: Second
Bathroom 3
- Level: Second
Bathroom 3
- Level: Second
Family room
- Level: First
Kitchen
- Description: Tiled floor & Backsplash
- Level: First
Laundry
- Level: First
Living room
- Description: Hardwood floors
- Level: First
Heating
- Hot Air
Cooling
- Central Air
Appliances
- Included: Dishwasher, Dryer, Exhaust Fan, Gas Range, Microwave, Refrigerator, Stainless Steel Appliance(s), Washer
- Laundry: Washer/Dryer Hookup, Electric Dryer Hookup, Laundry Room, Washer Hookup
Features
- Ceiling Fan(s), Entrance Foyer, Primary Bathroom, Natural Woodwork, Pantry, Recessed Lighting, Soaking Tub
- Flooring: Hardwood
- Basement: Finished
- Attic: Partial
- Number of fireplaces: 1
Interior area
- Total structure area: 1,906
- Total interior livable area: 1,906 sqft
Property
Parking
- Total spaces: 2
- Parking features: Garage
- Garage spaces: 2
Features
- Patio & porch: Patio
- Exterior features: Mailbox
- Has private pool: Yes
- Pool features: In Ground, Vinyl
Lot
- Size: 8,600 Square Feet
- Features: Back Yard
Details
- Parcel number: 3320011270000002004.0000000
- Special conditions: None
Construction
Type & style
- Home type: SingleFamily
- Architectural style: Colonial
- Property subtype: Single Family Residence, Residential
Materials
- Vinyl Siding
Condition
- Actual
- Year built: 2002
Utilities & green energy
- Sewer: Public Sewer
- Water: Public
- Utilities for property: Cable Available, Natural Gas Available, Phone Available
Community & HOA
HOA
- Has HOA: Yes
- Services included: Snow Removal
- HOA fee: $60 monthly
Location
- Region: Washingtonville
Financial & listing details
- Price per square foot: $289/sqft
- Tax assessed value: $47,300
- Annual tax amount: $13,300
- Date on market: 1/4/2025
- Cumulative days on market: 52 days
- Listing agreement: Exclusive Right To Sell
- Electric utility on property: Yes
Price history
| Date | Event | Price |
|---|---|---|
| 6/26/2025 | Sold | $551,000+3%$289/sqft |
Source:  OneKey® MLS as distributed by MLS GRID #804593 Report a problem OneKey® MLS as distributed by MLS GRID #804593 Report a problem | ||
| 2/26/2025 | Pending sale | $534,900$281/sqft |
Source: OneKey® MLS as distributed by MLS GRID #804593 Report a problem | ||
| 2/25/2025 | Listing removed | $534,900$281/sqft |
Source: OneKey® MLS as distributed by MLS GRID #804593 Report a problem | ||
| 1/8/2025 | Listed for sale | $534,900+75.4%$281/sqft |
Source: OneKey® MLS as distributed by MLS GRID #804593 Report a problem | ||
| 3/28/2013 | Sold | $305,000$160/sqft |
Source: OneKey® MLS as distributed by MLS GRID #H537523 Report a problem | ||
Public tax history
Tax history is unavailable.
Neighborhood: 10992
Nearby homes
- $533,2003 bd3 ba1.9k sqft36 Ballard Pond Dr #24, Washingtonville, NY 10992Off Market
- $566,5004 bd3 ba1.9k sqft38 Ballard Pond Dr #24, Washingtonville, NY 10992Off Market
- $530,6003 bd4 ba1.8k sqft38 Ballard Pond Dr, Washingtonville, NY 10992Off Market
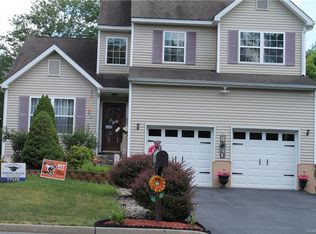
- $630,1004 bd4 ba3k sqft40 Ballard Pond Dr APT 24, Washingtonville, NY 10992Off Market
- $---- bd-- ba-- sqft40 Ballard Pond Dr, Washingtonville, NY 10992Off Market
- $534,5003 bd2 ba1.7k sqft41 Ballard Pond Dr #24, Washingtonville, NY 10992Off Market
- $---- bd-- ba-- sqft41 Ballard Pond Dr, Washingtonville, NY 10992Off Market
- $551,0004 bd2 ba2.2k sqft43 Ballard Pond Dr #24, Washingtonville, NY 10992Off Market
Nearby schools
GreatSchools rating
- 6/10Taft Elementary SchoolGrades: K-5Distance: 0.3 mi
- 6/10Washingtonville Middle SchoolGrades: 6-8Distance: 1 mi
- 7/10Washingtonville Senior High SchoolGrades: 9-12Distance: 1.2 mi
Schools provided by the listing agent
- Elementary: Taft Elementary School
- Middle: Washingtonville Middle School
- High: Washingtonville Senior High School
Source: OneKey® MLS as distributed by MLS GRID. This data may not be complete. We recommend contacting the local school district to confirm school assignments for this home.
Get a cash offer in 3 minutes
Find out how much your home could sell for in as little as 3 minutes with a no-obligation cash offer.
Estimated market value
$582,900
Get a cash offer in 3 minutes
Find out how much your home could sell for in as little as 3 minutes with a no-obligation cash offer.
Estimated market value
$582,900
- New York
- Orange County
- Washingtonville
- 10992
- 36 Ballard Pond Drive
Nearby cities
Nearby zip codes
Other Washingtonville Topics
