EXCEPTIONAL CUL-DE-SAC LOCATION WITH LONG DRIVEWAY, LARGE YARD, EASY WALK TO CANYON VIEW PARK IN THE HIGHLY SOUGHT AFTER CANYON VISTAS COMMUNITY! Open and airy floor plan offering a large living room with two story ceilings and dining room, large windows to pour in plenty of natural light, and family room open to the stunning kitchen which has been totally remodeled with large center island, upgraded cabinets, Quartz countertop and designer style backsplash, high end stainless steel appliances including the Viking 6-burner gas range, Bosch stainless steel refrigerator and microwave oven. Near new and upgraded flooring and baseboards throughout, recessed lighting, custom plantation shutters, ceiling fans and upgraded fixtures. Spacious primary suite with two closets including a walk-in closet and primary bathroom featuring a large vanity with stone countertop and dual sinks, separate tub and shower enclosure with frameless glass enclosure and upgraded fixtures. Full size laundry room with linen cabinets is conveniently located at the bedroom level along with all other secondary bedrooms and a large full bathroom with tub and shower. All closets with custom shelving and drawers with plenty of storage. Large yard with built-in BBQ bar and large patio areas for your outdoor enjoyment and entertainment. Easy toll road (73), beach and freeway access (via 133), excellent proximity to Aliso Viejo Town Center with shops, restaurants and entertainment, highly sought after Harvest tract with low HOA dues which includes front yard landscaping maintenance, desirable Canyon Vistas community and schools, easy walk to the Canyon View Park and nearby hiking and biking trails! More photos and description Coming Soon!
For sale
Listed by: RE/MAX Premier Realty • Kamran Montazami • Contact: 949-727-3737
$1,399,000
36 Baneberry, Aliso Viejo, CA 92656
4beds
1,900sqft
Condominium
Built in 1997
-- sqft lot
$1,379,800 Zestimate®
$736/sqft
$144/mo HOA
What's special
- 41 days |
- 1,148 |
- 60 |
Likely to sell faster than
Zillow last checked:
Listing updated:
Listed by:
Kamran Montazami DRE #00996907 714-343-2939,
RE/MAX Premier Realty
Source: CRMLS,MLS#: OC26114380 Originating MLS: California Regional MLS
Originating MLS: California Regional MLSFacts & features
Interior
Bedrooms & bathrooms
- Bedrooms: 4
- Bathrooms: 3
- Full bathrooms: 2
- 1/2 bathrooms: 1
- Main level bathrooms: 1
Rooms
- Room types: Bedroom, Family Room, Kitchen, Laundry, Living Room, Primary Bathroom, Primary Bedroom, Other, Dining Room
Primary bedroom
- Features: Primary Suite
Bedroom
- Features: All Bedrooms Up
Bathroom
- Features: Bathtub, Dual Sinks, Stone Counters, Remodeled, Soaking Tub, Separate Shower, Tub Shower, Walk-In Shower
Kitchen
- Features: Quartz Counters, Remodeled, Updated Kitchen
Other
- Features: Walk-In Closet(s)
Heating
- Central, Forced Air
Cooling
- Central Air
Appliances
- Included: Built-In Range, Dishwasher, Disposal, Gas Range, Microwave, Refrigerator, Water Heater
- Laundry: Washer Hookup, Inside, Laundry Room, Upper Level
Features
- Breakfast Bar, Ceiling Fan(s), Cathedral Ceiling(s), Separate/Formal Dining Room, High Ceilings, Open Floorplan, Quartz Counters, Stone Counters, Recessed Lighting, Two Story Ceilings, All Bedrooms Up, Primary Suite, Walk-In Closet(s)
- Windows: Plantation Shutters
- Has fireplace: Yes
- Fireplace features: Family Room
- Common walls with other units/homes: No Common Walls
Interior area
- Total interior livable area: 1,900 sqft
Property
Parking
- Total spaces: 2
- Parking features: Concrete, Door-Multi, Direct Access, Driveway, Garage, Garage Door Opener
- Attached garage spaces: 2
Features
- Levels: Two
- Stories: 2
- Entry location: 1
- Patio & porch: Patio
- Pool features: None
- Has view: Yes
- View description: Park/Greenbelt, Trees/Woods
Lot
- Size: 0.77 Acres
- Features: Back Yard, Cul-De-Sac, Front Yard, Lawn, Near Park, Yard
Details
- Parcel number: 93789694
- Special conditions: Standard
Construction
Type & style
- Home type: Condo
- Property subtype: Condominium
Materials
- Stucco
- Foundation: Slab
- Roof: Tile
Condition
- New construction: No
- Year built: 1997
Utilities & green energy
- Sewer: Public Sewer
- Water: Public
- Utilities for property: Cable Available, Electricity Connected, Natural Gas Connected, Phone Available, Sewer Connected, Water Connected
Community & HOA
Community
- Features: Curbs, Hiking, Park
- Subdivision: Harvest (Harv)
HOA
- Has HOA: Yes
- Amenities included: Maintenance Front Yard
- HOA fee: $110 monthly
- HOA name: Harvest
- HOA phone: 949-716-3998
- Second HOA fee: $34 monthly
- Second HOA name: Avca
Location
- Region: Aliso Viejo
Financial & listing details
- Price per square foot: $736/sqft
- Tax assessed value: $1,331,100
- Annual tax amount: $13,420
- Date on market: 6/12/2026
- Cumulative days on market: 41 days
- Listing terms: Cash,Cash to New Loan
- Inclusions: Refrigerator in kitchen
- Exclusions: Ring Cameras
Estimated market value
$1,379,800
$1.31M - $1.45M
$4,772/mo
Price history
| Date | Event | Price |
|---|---|---|
| 6/13/2026 | Listed for sale | $1,399,000+7.2%$736/sqft |
Source:  CRMLS #OC26114380 Report a problem CRMLS #OC26114380 Report a problem | ||
| 7/17/2023 | Sold | $1,305,000-5.8%$687/sqft |
Source: Public Record Report a problem | ||
| 7/4/2023 | Pending sale | $1,385,000$729/sqft |
Source: CRMLS #NP23093351 Report a problem | ||
| 6/21/2023 | Contingent | $1,385,000$729/sqft |
Source: CRMLS #NP23093351 Report a problem | ||
| 6/3/2023 | Listed for sale | $1,385,000+82.2%$729/sqft |
Source: CRMLS #NP23093351 Report a problem | ||
| 10/18/2016 | Sold | $760,000+0%$400/sqft |
Source: Public Record Report a problem | ||
| 9/20/2016 | Pending sale | $759,900$400/sqft |
Source: Pro Realty Group #OC16701777 Report a problem | ||
| 9/15/2016 | Listed for sale | $759,900+5.5%$400/sqft |
Source: Pro Realty Group #OC16701777 Report a problem | ||
| 5/25/2007 | Sold | $720,000+89.5%$379/sqft |
Source: Public Record Report a problem | ||
| 4/9/2002 | Sold | $380,000+52.9%$200/sqft |
Source: Public Record Report a problem | ||
| 9/17/1998 | Sold | $248,500$131/sqft |
Source: Public Record Report a problem | ||
Public tax history
| Year | Property taxes | Tax assessment |
|---|---|---|
| 2025 | $13,420 +2% | $1,331,100 +2% |
| 2024 | $13,156 +54.4% | $1,305,000 +53.9% |
| 2023 | $8,523 +2% | $847,793 +2% |
| 2022 | $8,357 +2% | $831,170 +2% |
| 2021 | $8,193 +1% | $814,873 +1% |
| 2020 | $8,109 | $806,518 +2% |
| 2019 | $8,109 +2% | $790,704 +2% |
| 2018 | $7,950 +4% | $775,200 +2% |
| 2017 | $7,641 | $760,000 +21% |
| 2016 | $7,641 +21.2% | $628,000 |
| 2015 | $6,305 -12.5% | $628,000 |
| 2014 | $7,204 | $628,000 +23.5% |
| 2013 | -- | $508,540 |
| 2012 | -- | $508,540 -6% |
| 2011 | -- | $541,000 |
| 2010 | -- | $541,000 +6.1% |
| 2009 | -- | $510,000 -15.3% |
| 2008 | -- | $602,000 +43.7% |
| 2007 | -- | $419,001 +2% |
| 2006 | -- | $410,786 +2% |
| 2005 | -- | $402,732 +2% |
| 2004 | -- | $394,836 +1.9% |
| 2003 | -- | $387,600 +47% |
| 2002 | -- | $263,709 +2% |
| 2001 | $4,578 -5.9% | $258,539 +2% |
| 2000 | $4,866 | $253,470 |
Find assessor info on the county website
Monthly payment
Est. payment
Payment breakdown
Explore the cost of this home by adjusting the details. Changes won't be saved.Climate risks
Neighborhood: 92656
Nearby schools
GreatSchools rating
- 8/10Don Juan Avila Elementary SchoolGrades: K-5Distance: 0.7 mi
- 8/10Don Juan Avila Middle SchoolGrades: 6-8Distance: 0.7 mi
- 10/10Aliso Niguel High SchoolGrades: 9-12Distance: 2.1 mi
- $1,224,2004 bd3 ba1.9k sqft32 Baneberry, Aliso Viejo, CA 92656Off Market
- $1,169,5003 bd3 ba1.6k sqft34 Baneberry, Aliso Viejo, CA 92656Off Market
- $1,324,3003 bd2 ba1.6k sqft38 Baneberry, Aliso Viejo, CA 92656Off Market

- $1,088,4003 bd3 ba1.4k sqft39 Baneberry, Aliso Viejo, CA 92656Off Market

- $1,194,9003 bd2 ba1.6k sqft37 Baneberry, Aliso Viejo, CA 92656Off Market
- $1,254,5003 bd3 ba1.9k sqft35 Baneberry, Aliso Viejo, CA 92656Off Market
- $1,212,9003 bd2 ba1.6k sqft33 Baneberry, Aliso Viejo, CA 92656Off Market
- $1,511,8005 bd2 ba2.2k sqft35 Stone Pne, Aliso Viejo, CA 92656Off Market
A local agent can set up tours, give advice and negotiate with sellers.
Similar homes
- $1,274,9993 bd3 ba1.6k sqft12 Baneberry, Aliso Viejo, CA 92656For Sale
 MLS ID #OC26119807, Annika Godfrey, Coldwell Banker Realty. CRMLS
 - $1,795,0004 bd3 ba2k sqft43 Deerwood, Aliso Viejo, CA 92656For Sale
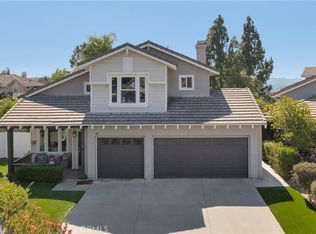 MLS ID #PW26112378, Dave Chamberlain, Team Chamberlain Realty Exe.. CRMLS
 - $959,0002 bd3 ba1.5k sqft1 Vantis Dr, Aliso Viejo, CA 92656For Sale
 MLS ID #OC26130580, Karen Bunnell, Compass. CRMLS
 - $1,390,0003 bd2 ba1.5k sqft12 Primrose, Irvine, CA 92604For Sale
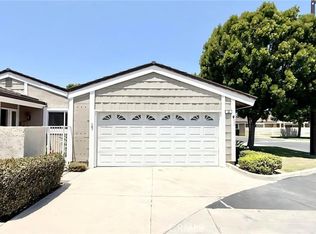 MLS ID #OC26149687, Yueming Zhang, Realty One Group West. CRMLS
 - $1,349,0004 bd3 ba1.9k sqft120 23rd St APT A, Costa Mesa, CA 92627For SaleMLS ID #PW26120084, Patrick Wayne, Cadence Real Estate. CRMLS
- $1,598,8004 bd3 ba2.3k sqft352 Chorus, Irvine, CA 92618For SaleMLS ID #OC26112223, Chelsea He, Gold Orange Realty Inc.. CRMLS
- $1,660,0004 bd3 ba2.1k sqft222 Compass, Irvine, CA 92618For SaleMLS ID #OC26133359, Yang Zheng, Universal Elite Inc.. CRMLS
- $1,180,0003 bd4 ba2k sqft222 Harringay, Irvine, CA 92618For SaleMLS ID #OC26155387, Luc Wang, Harvest Realty Development. CRMLS
- $1,650,0004 bd4 ba1.8k sqft124 Holly Spgs, Irvine, CA 92618For SaleMLS ID #TR26159699, Therina Lin, Encore Realty & Financial. CRMLS
- $1,398,0003 bd3 ba1.5k sqft213 Great Lawn, Irvine, CA 92620For SaleMLS ID #OC26145578, Irene Zhang, Keller Williams Realty Irvine. CRMLS
- $1,250,0003 bd3 ba1.9k sqft217 Cultivate, Irvine, CA 92618For SaleMLS ID #OC26157163, Ronnie Hackett, Berkshire Hathaway HomeService. CRMLS
- $1,169,0002 bd3 ba1.6k sqft144 Paramount, Irvine, CA 92618For SaleMLS ID #OC26114400, Gaylene Rice, First Team Real Estate. CRMLS
- $1,499,9993 bd3 ba1.6k sqft102 Millbrook, Irvine, CA 92618For SaleMLS ID #PW26156162, Lauren Marcus, Honey Real Estate. CRMLS
- $1,349,0003 bd3 ba1.7k sqft14 Viejo #75, Irvine, CA 92612For SaleMLS ID #OC26112119, Jay Nguyen, HPT Realty. CRMLS
- $1,550,0003 bd3 ba1.7k sqft716 Spring Gdn, Irvine, CA 92618For SaleMLS ID #OC26033555, Ruohan Wang, Balboa Real Estate, Inc. CRMLS
- $1,749,0003 bd4 ba2.3k sqft10 Toulon, Laguna Niguel, CA 92677For SaleMLS ID #OC26144839, Kara Welliver, Compass. CRMLS
- $1,550,0003 bd3 ba1.6k sqft128 Full Sun, Irvine, CA 92618For SaleMLS ID #PW25251861, Revati Kalra, Solomon's Realtors, Inc.. CRMLS
- $1,400,0004 bd3 ba2.1k sqft42 La Sordina, Rancho Santa Margarita, CA 92688For SaleMLS ID #OC26137113, Erol Bayraktar, Coldwell Banker Realty. CRMLS
- $1,629,0003 bd3 ba2.3k sqft200 Chorus, Irvine, CA 92618For SaleMLS ID #OC26123882, Fang Liu, Alink Realty Group. CRMLS
- $899,0002 bd3 ba1.3k sqft4 Nightingale Dr, Aliso Viejo, CA 92656For SaleMLS ID #OC26135624, Dean Lueck, Compass. CRMLS
Local buyer's agents are ready to help
