Charming home looking or a new owner. This lovely 4-bedroom, 2.5 bath Colonial home nestled in the community of Drummond North, offers a perfect blend of classic and modern comfort. Built in 1971, this well-maintained residence boasts 1,925+ square feet of inviting living space, ideal for creating lasting memories. Step inside the foyer to discover a warm and welcoming atmosphere. A formal living with a new bay window, hardwood flooring and lots of light. A formal dining room with chandelier, hardwood flooring and new window. Large eat-in kitchen with granite countertop, black appliances, ceiling fan, chandelier, single bowl stainless Steel sink with chrome faucet and sprayer, lazy Susan, ample cabinet space and wood shutter closure to window. Step down to the massive 26x13 family room with decorative wood wall and beautiful wood beams that highlight the ceiling and a cozy brick propane fireplace surrounded by a custom brick wall and sconce lanterns, that serves as the heart of the home. It has a French door slider that leads to the 15x30 Trex deck and partially fenced backyard. The spacious layout features four generously sized bedrooms, with hardwood flooring, double door closets, new windows, providing ample room for relaxation and personalization. With two full bathrooms and an additional half bath, morning routines are a breeze for everyone. The hallway has two linen closets. The main floor laundry adds convenience to your daily life, while the attached two-car garage ensures easy access and plenty of storage. The exterior showcases a charming combination of brick and vinyl siding, enhancing the home’s curb appeal and durability. Set on a lovely 0.29-acre lot, the outdoor space offers a serene retreat for gardening, play, or simply unwinding after a long day. Enjoy the tranquility of the neighborhood while being just a short drive from local amenities and parks. This home is not just a place to live; it’s a sanctuary where comfort meets style. Updates: New windows (2025) through-out entire home except family room and kitchen. Hot Water Heater (2022). Hardwood throughout upstairs, foyer, living room, dining room, stairs and hallway. Don’t miss the opportunity to make this inviting residence your own and experience the joys of homeownership in Drummond North. Don’t wait! Schedule your private tour today!
Sold for $435,000
$435,000
36 Barnard St, Newark, DE 19711
4beds
1,925sqft
Single Family Residence
Built in 1971
0.29 Acres Lot
$358,200 Zestimate®
$226/sqft
$2,738 Estimated rent
Home value
$358,200
$322,000 - $398,000
$2,738/mo
Zestimate® history
Owner options
List your home for rent
$2,738/mo
Rent Zestimate®
Find your next renter with Zillow Rental Manager. Plus, with online applications, you can quickly screen prospective tenants – for free.
$2,738/mo
Rent Zestimate®
Refinance and save
$2,853/mo
Est. payment
Refinancing to a lower rate could help reduce your monthly payments and save thousands over the life of the loan.
$2,853/mo
Est. payment
Explore your selling options
Work with a Zillow partner agent
Leverage their expertise and Zillow's premium Showcase listings to get your home seen by more buyers.
Get startedList with your own agent
Get your home in front of millions of buyers by listing it on Zillow.
Learn how to do itSell it yourself
Take full control of how buyers see your home on Zillow by listing For Sale by Owner (FSBO).
List your homeWhat's special
Partially fenced backyardNew windowsMain floor laundryLazy susanLots of lightDecorative wood wallAmple cabinet space
Zillow last checked:
Listing updated:
Listed by:
Sandi Miller 302-276-6166,
Long & Foster Real Estate, Inc.
Bought with:
Pamela Cox
BHHS Fox & Roach-Christiana
Source: Bright MLS,MLS#: DENC2099722
Facts & features
Interior
Bedrooms & bathrooms
- Bedrooms: 4
- Bathrooms: 3
- Full bathrooms: 2
- 1/2 bathrooms: 1
- Main level bathrooms: 1
Rooms
- Room types: Living Room, Dining Room, Primary Bedroom, Bedroom 2, Bedroom 3, Bedroom 4, Kitchen, Family Room, Basement, Laundry, Storage Room, Utility Room, Primary Bathroom
Primary bedroom
- Features: Flooring - HardWood
- Level: Upper
- Area: 168 Square Feet
- Dimensions: 12 X 14
Bedroom 2
- Features: Flooring - HardWood
- Level: Upper
- Area: 156 Square Feet
- Dimensions: 12 X 13
Bedroom 3
- Features: Flooring - HardWood
- Level: Upper
- Area: 143 Square Feet
- Dimensions: 11 X 13
Bedroom 4
- Features: Flooring - HardWood
- Level: Upper
- Area: 110 Square Feet
- Dimensions: 10 X 11
Primary bathroom
- Level: Upper
Basement
- Level: Lower
- Area: 460 Square Feet
- Dimensions: 20 X 23
Dining room
- Features: Flooring - HardWood
- Level: Main
- Area: 156 Square Feet
- Dimensions: 12 X 13
Family room
- Features: Fireplace - Gas
- Level: Main
- Area: 338 Square Feet
- Dimensions: 13 X 26
Kitchen
- Level: Main
- Area: 224 Square Feet
- Dimensions: 14 X 16
Laundry
- Level: Main
- Area: 36 Square Feet
- Dimensions: 6 X 6
Living room
- Features: Flooring - HardWood
- Level: Main
- Area: 228 Square Feet
- Dimensions: 12 X 19
Storage room
- Level: Lower
- Area: 99 Square Feet
- Dimensions: 9 X 11
Utility room
- Level: Lower
- Area: 99 Square Feet
- Dimensions: 9 X 11
Heating
- Forced Air, Oil
Cooling
- Central Air, Electric
Appliances
- Included: Electric Water Heater
- Laundry: Main Level, Laundry Room
Features
- Basement: Full
- Number of fireplaces: 1
Interior area
- Total structure area: 1,925
- Total interior livable area: 1,925 sqft
- Finished area above ground: 1,925
- Finished area below ground: 0
Property
Parking
- Total spaces: 2
- Parking features: Garage Faces Front, Attached
- Attached garage spaces: 2
Accessibility
- Accessibility features: None
Features
- Levels: Two
- Stories: 2
- Pool features: None
Lot
- Size: 0.29 Acres
- Dimensions: 110.60 x 110.00
Details
- Additional structures: Above Grade, Below Grade
- Parcel number: 08042.10021
- Zoning: NC6.5
- Special conditions: Standard
Construction
Type & style
- Home type: SingleFamily
- Architectural style: Colonial
- Property subtype: Single Family Residence
Materials
- Brick, Vinyl Siding, Aluminum Siding
- Foundation: Concrete Perimeter
Condition
- New construction: No
- Year built: 1971
Utilities & green energy
- Sewer: Public Sewer
- Water: Public
Community & HOA
Community
- Subdivision: Drummond North
HOA
- Has HOA: Yes
- HOA fee: $75 annually
Location
- Region: Newark
Financial & listing details
- Price per square foot: $226/sqft
- Tax assessed value: $282,500
- Annual tax amount: $2,837
- Date on market: 4/3/2026
- Listing agreement: Exclusive Right To Sell
- Ownership: Fee Simple
Price history
| Date | Event | Price |
|---|---|---|
| 5/8/2026 | Sold | $435,000+3.6%$226/sqft |
Source:  Bright MLS #DENC2099722 Report a problem Bright MLS #DENC2099722 Report a problem | ||
| 5/5/2026 | Pending sale | $419,900$218/sqft |
Source: Bright MLS #DENC2099722 Report a problem | ||
| 4/5/2026 | Contingent | $419,900$218/sqft |
Source: Bright MLS #DENC2099722 Report a problem | ||
| 4/3/2026 | Listed for sale | $419,900$218/sqft |
Source: Bright MLS #DENC2099722 Report a problem | ||
Public tax history
| Year | Property taxes | Tax assessment |
|---|---|---|
| 2025 | $2,337 +59.7% | $455,500 +458.2% |
| 2024 | $1,464 +3.6% | $81,600 |
| 2023 | $1,412 +0.8% | $81,600 |
| 2022 | $1,401 -3.8% | $81,600 |
| 2021 | $1,457 +3.7% | $81,600 |
| 2020 | $1,405 +19.2% | $81,600 |
| 2019 | $1,178 +7.9% | $81,600 |
| 2017 | $1,092 | $81,600 |
| 2016 | -- | $81,600 |
| 2015 | -- | $81,600 |
| 2014 | $843 | $81,600 |
| 2013 | -- | $81,600 |
| 2012 | -- | $81,600 |
| 2011 | -- | $81,600 |
| 2010 | -- | $81,600 |
| 2009 | -- | $81,600 |
| 2008 | -- | $81,600 |
| 2007 | -- | $81,600 |
| 2006 | -- | $81,600 |
| 2005 | -- | $81,600 |
| 2004 | -- | $81,600 |
| 2003 | -- | $81,600 |
| 2002 | -- | $81,600 |
| 2001 | -- | $81,600 |
Find assessor info on the county website
Neighborhood: Drummond North
Nearby homes
- $403,2004 bd2 ba2.2k sqft34 Barnard St, Newark, DE 19711Off Market
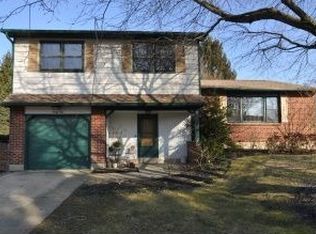
- $368,6004 bd2 ba1.9k sqft7 Arlington St, Newark, DE 19711Off Market
- $387,5004 bd2 ba2.2k sqft47 Barnard St, Newark, DE 19711Off Market
- $429,8004 bd2 ba2.5k sqft12 Clemson Ct, Newark, DE 19711Off Market
- $375,1004 bd2 ba2k sqft32 Barnard St, Newark, DE 19711Off Market
- $373,6004 bd2 ba2.1k sqft45 Barnard St, Newark, DE 19711Off Market
- $403,5004 bd2 ba2k sqft12 Arlington St, Newark, DE 19711Off Market
- $420,2004 bd2 ba2.1k sqft5 Arlington St, Newark, DE 19711Off Market
Nearby schools
GreatSchools rating
- 10/10Wilson (Etta J.) Elementary SchoolGrades: K-5Distance: 0.8 mi
- 3/10Shue-Medill Middle SchoolGrades: 6-8Distance: 2.1 mi
- 3/10Newark High SchoolGrades: 9-12Distance: 3.6 mi
Schools provided by the listing agent
- District: Christina
Source: Bright MLS. This data may not be complete. We recommend contacting the local school district to confirm school assignments for this home.
Get a cash offer in 3 minutes
Find out how much your home could sell for in as little as 3 minutes with a no-obligation cash offer.
Estimated market value
$358,200
Get a cash offer in 3 minutes
Find out how much your home could sell for in as little as 3 minutes with a no-obligation cash offer.
Estimated market value
$358,200
- Delaware
- New Castle County
- Newark
- 19711
- Drummond North
- 36 Barnard St
