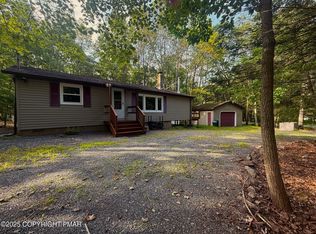
BEAUTIFUL 3bd/2.5ba Cape Cod nestled within a private STR FRIENDLY community boasting tons of amenities. The open floor plan features the Living Room w/ a charming stone fireplace, ideal for cozy gatherings. The Dining area has sliders leading to the deck for seamless indoor-outdoor living & entertainment. The Kitchen has SS appliances & ample counter space for meal prep. The main floor also hosts a half bath & a Primary Bd boasting high ceilings & a bth w/ a JETTED TUB. 2nd Floor has 2 spacious bds & a well-appointed bath. This home also has a shed for storage, covered front porch perfect for enjoying morning coffee or evening sunsets, a circular driveway providing ample parking space, & Mitsubishi mini split heating/cooling. Set within a community boasting lakes, pools, & tennis courts, this home offers resort-style living at its finest. Additionally, its STR friendly nature presents an excellent opportunity for those seeking investment potential. Whether you're seeking a full-time residence, a vacation escape, or an investment property, this home is perfect for you! Schedule your showing today!
Sold for $331,700
$331,700
36 Basswood Ct, Albrightsville, PA 18210
3beds
1,680sqft
Single Family Residence
Built in 2005
0.47 Acres Lot
$352,000 Zestimate®
$197/sqft
$2,402 Estimated rent
Home value
$352,000
$334,000 - $370,000
$2,402/mo
Zestimate® history
Owner options
List your home for rent
$2,402/mo
Rent Zestimate®
Find your next renter with Zillow Rental Manager. Plus, with online applications, you can quickly screen prospective tenants – for free.
$2,402/mo
Rent Zestimate®
Refinance and save
$3,233/mo
Est. payment
Refinancing to a lower rate could help reduce your monthly payments and save thousands over the life of the loan.
$3,233/mo
Est. payment
Explore your selling options
Work with a Zillow partner agent
Leverage their expertise and Zillow's premium Showcase listings to get your home seen by more buyers.
Get startedList with your own agent
Get your home in front of millions of buyers by listing it on Zillow.
Learn how to do itSell it yourself
Take full control of how buyers see your home on Zillow by listing For Sale by Owner (FSBO).
List your homeWhat's special
Zillow last checked:
Listing updated:
Listed by:
James Galligan 570-656-2235,
Keller Williams Real Estate - Stroudsburg 803 Main
Bought with:
Christina Taliaferrow-Mosleh, AB069410
D-N-A Property Management Co
Source: PMAR,MLS#: PM-115180
Facts & features
Interior
Bedrooms & bathrooms
- Bedrooms: 3
- Bathrooms: 3
- Full bathrooms: 2
- 1/2 bathrooms: 1
Primary bedroom
- Description: Carpet Floors
- Level: First
- Area: 184.19
- Dimensions: 16.3 x 11.3
Bedroom 2
- Description: Carpet Floors
- Level: Second
- Area: 183.06
- Dimensions: 16.2 x 11.3
Bedroom 3
- Description: Carpet Floors
- Level: Second
- Area: 143.51
- Dimensions: 12.7 x 11.3
Primary bathroom
- Description: Jetted Tub
- Level: First
- Area: 93.6
- Dimensions: 10.4 x 9
Bathroom 2
- Level: Second
- Area: 34.44
- Dimensions: 8.4 x 4.1
Bathroom 3
- Description: Half Bath
- Level: First
- Area: 29.11
- Dimensions: 7.1 x 4.1
Kitchen
- Description: Vinyl Floor
- Level: First
- Area: 114.13
- Dimensions: 11.3 x 10.1
Living room
- Description: Carpet Floors | Stone Fireplace
- Level: First
- Area: 515.2
- Dimensions: 23 x 22.4
Heating
- Baseboard, Ductless, Electric
Cooling
- Ceiling Fan(s), Ductless
Appliances
- Included: Electric Range, Refrigerator, Water Heater, Dishwasher, Microwave, Washer, Dryer
- Laundry: Electric Dryer Hookup, Washer Hookup
Features
- Cathedral Ceiling(s)
- Flooring: Carpet, Vinyl
- Doors: Storm Door(s)
- Windows: Insulated Windows
- Basement: Crawl Space
- Has fireplace: Yes
- Fireplace features: Living Room, Gas
- Common walls with other units/homes: No Common Walls
Interior area
- Total structure area: 1,680
- Total interior livable area: 1,680 sqft
- Finished area above ground: 1,680
- Finished area below ground: 0
Property
Features
- Stories: 2
- Patio & porch: Porch, Deck
- Has spa: Yes
Lot
- Size: 0.47 Acres
- Features: Level, Wooded
Details
- Additional structures: Shed(s)
- Parcel number: 2A51KIV1034
- Zoning description: Residential
- Other equipment: Dehumidifier
Construction
Type & style
- Home type: SingleFamily
- Architectural style: Cape Cod
- Property subtype: Single Family Residence
Materials
- Vinyl Siding
- Roof: Asphalt,Fiberglass
Condition
- Year built: 2005
Utilities & green energy
- Electric: 200+ Amp Service
- Sewer: Mound Septic, Septic Tank
- Water: Well
- Utilities for property: Cable Available
Community & HOA
Community
- Security: 24 Hour Security, Smoke Detector(s)
- Subdivision: Indian Mountain Lakes
HOA
- Has HOA: Yes
- Amenities included: Security, Gated, Clubhouse, Playground, Outdoor Pool, Tennis Court(s)
- HOA fee: $1,075 annually
Location
- Region: Albrightsville
Financial & listing details
- Price per square foot: $197/sqft
- Tax assessed value: $129,900
- Annual tax amount: $3,752
- Date on market: 5/15/2024
- Listing terms: Cash,Conventional,FHA,VA Loan
- Road surface type: Paved
Price history
| Date | Event | Price |
|---|---|---|
| 10/1/2024 | Sold | $331,700+3.8%$197/sqft |
Source: PMAR #PM-115180 Report a problem | ||
| 6/19/2024 | Price change | $319,500-3.2%$190/sqft |
Source: PMAR #PM-115180 Report a problem | ||
| 5/15/2024 | Listed for sale | $329,900+135.6%$196/sqft |
Source: PMAR #PM-115180 Report a problem | ||
| 8/8/2014 | Sold | $140,000+1020%$83/sqft |
Source: PMAR #PM-13246 Report a problem | ||
| 4/19/2005 | Sold | $12,500$7/sqft |
Source: Public Record Report a problem | ||
Public tax history
| Year | Property taxes | Tax assessment |
|---|---|---|
| 2025 | $3,996 +5.1% | $64,950 |
| 2024 | $3,801 +1.3% | $64,950 |
| 2023 | $3,752 | $64,950 |
| 2022 | $3,752 | $64,950 |
| 2021 | $3,752 | $64,950 |
| 2020 | $3,752 -7.9% | $64,950 |
| 2019 | $4,074 +12.5% | $64,950 |
| 2018 | $3,622 +99962.4% | $64,950 |
| 2017 | $4 | $64,950 |
| 2016 | -- | $64,950 |
| 2015 | -- | $64,950 |
| 2014 | -- | $64,950 |
| 2013 | -- | $64,950 |
| 2012 | -- | $64,950 |
| 2011 | -- | $64,950 |
| 2010 | -- | $64,950 |
| 2009 | -- | $64,950 |
| 2008 | -- | $64,950 |
Find assessor info on the county website
Neighborhood: 18210
Nearby homes
- $184,7002 bd1 ba1k sqft40 Basswood Ct, Albrightsville, PA 18210Off Market
- $183,2003 bd2 ba1k sqft40 Basswoode Ct, Albrightsville, PA 18210Off Market
- $183,2003 bd2 ba1k sqft40 Basswood Court, Albrightsville, PA 18210Off Market
- $200,0003 bd2 ba1k sqft32 Basswood Ct, Albrightsville, PA 18210Sold
- $--1 sqftLot 1016 Basswoods Court, Albrightsville, PA 18210Off Market
- $285,9003 bd2 ba900 sqft37 Basswood Ct, Albrightsville, PA 18210Off Market
- $301,4002 bd2 ba1.2k sqft49 Sycamore Cir, Albrightsville, PA 18210Off Market
- $40,0000.46 acresKiii910 Sycamore Cir, Albrightsville, PA 18210Sold
Nearby schools
GreatSchools rating
- 5/10Penn/Kidder CampusGrades: PK-8Distance: 3.3 mi
- 5/10Jim Thorpe Area Senior High SchoolGrades: 9-12Distance: 13.8 mi


Get pre-qualified for a loan
At Zillow Home Loans, we can pre-qualify you in as little as 5 minutes with no impact to your credit score.An equal housing lender. NMLS #10287.
Sell for more on Zillow
Get a Zillow Showcase℠ listing at no additional cost and you could sell for .
$352,000
2% more
+$7,040
With Zillow Showcase(estimated)
$359,040
- Pennsylvania
- Carbon County
- Albrightsville
- 18210
- 36 Basswood Ct
