Undeniably stunning 4 bedroom, 2.5 bath brick/vinyl sided two story showplace situated on a quiet cul-de-sac within Chautauqua Commons Subdivision as well as West Lincoln-Broadwell school district on a picture perfect 99X203 lot! Main floor of home features an inviting foyer, front facing dining room with bay window, captivating two story living room with a gorgeous open staircase, thick crown molding, center gas log fireplace, and rich hardwood flooring, fabulous fully equipped tastefully renovated kitchen with classy granite countertops, expansive center island/breakfast bar, and rear French door exterior access point, hall half bath, convenient laundry/mudroom area, and a desirable master suite with trey ceilings as well as a gorgeous renovated private tiled full bath with a luxurious double vanity, walk-in shower, and an amazing walk-in closet. Upstairs, you will find three additional nice sized bedrooms (one with a view of living area) in addition to a full hall tiled bath. The full basement is a dream and is host to a large 16X30 family room area, 15X21 rec room, tiled kitchenette with a bar area, mechanicals, and great storage/work space. Property also features a three car attached garage, covered front porch, rear composite multi level deck with pergola, newer rear 10X18 Schrock storage shed, central vacuum system, and all appliances to remain upon settlement including washer and dryer. City water/private septic system on premises. Hands down the best of the best!
Sold for $426,000
$426,000
36 Bayhill Dr, Lincoln, IL 62656
4beds
3,548sqft
Single Family Residence, Residential
Built in 1994
0.46 Acres Lot
$466,100 Zestimate®
$120/sqft
$2,509 Estimated rent
Home value
$466,100
$443,000 - $489,000
$2,509/mo
Zestimate® history
Owner options
List your home for rent
$2,509/mo
Rent Zestimate®
Find your next renter with Zillow Rental Manager. Plus, with online applications, you can quickly screen prospective tenants – for free.
$2,509/mo
Rent Zestimate®
Refinance and save
$2,991/mo
Est. payment
Refinancing to a lower rate could help reduce your monthly payments and save thousands over the life of the loan.
$2,991/mo
Est. payment
Explore your selling options
Work with a Zillow partner agent
Leverage their expertise and Zillow's premium Showcase listings to get your home seen by more buyers.
Get startedList with your own agent
Get your home in front of millions of buyers by listing it on Zillow.
Learn how to do itSell it yourself
Take full control of how buyers see your home on Zillow by listing For Sale by Owner (FSBO).
List your homeWhat's special
Covered front porchBay windowFront facing dining roomRich hardwood flooringWest lincoln-broadwell school districtFull hall tiled bathWalk-in shower
Zillow last checked:
Listing updated:
Listed by:
Seth A Goodman 217-737-3742,
ME Realty
Bought with:
Seth A Goodman, 475126097
ME Realty
Source: RMLS Alliance as distributed by MLS GRID,MLS#: CA1023488 Originating MLS: Capital Area Association of Realtors
Originating MLS: Capital Area Association of Realtors
Facts & features
Interior
Bedrooms & bathrooms
- Bedrooms: 4
- Bathrooms: 3
- Full bathrooms: 2
- 1/2 bathrooms: 1
Bedroom 1
- Level: Main
- Dimensions: 16ft 0in x 13ft 0in
Bedroom 2
- Level: Upper
- Dimensions: 16ft 0in x 12ft 0in
Bedroom 3
- Level: Upper
- Dimensions: 12ft 0in x 12ft 0in
Bedroom 4
- Level: Upper
- Dimensions: 13ft 0in x 11ft 0in
Other
- Level: Main
- Dimensions: 15ft 0in x 12ft 0in
Other
- Area: 1200
Additional room
- Description: Kitchenette
- Level: Basement
- Dimensions: 11ft 0in x 13ft 0in
Family room
- Level: Basement
- Dimensions: 16ft 0in x 30ft 0in
Kitchen
- Level: Main
- Dimensions: 14ft 0in x 22ft 0in
Laundry
- Level: Main
- Dimensions: 8ft 0in x 12ft 0in
Living room
- Level: Main
- Dimensions: 21ft 0in x 15ft 0in
Main level
- Area: 1662
Recreation room
- Level: Basement
- Dimensions: 15ft 0in x 21ft 0in
Upper level
- Area: 686
Heating
- Forced Air
Cooling
- Central Air
Appliances
- Included: Dishwasher, Microwave, Range, Refrigerator, Washer, Dryer
Features
- Vaulted Ceiling(s), Central Vacuum, Solid Surface Counter, Ceiling Fan(s)
- Windows: Blinds
- Basement: Full,Partially Finished
- Number of fireplaces: 1
- Fireplace features: Gas Log, Living Room
Interior area
- Total structure area: 2,348
- Total interior livable area: 3,548 sqft
Property
Parking
- Total spaces: 3
- Parking features: Attached
- Attached garage spaces: 3
Features
- Levels: Two
- Patio & porch: Deck, Porch
Lot
- Size: 0.46 Acres
- Dimensions: 99 x 203
- Features: Level
Details
- Additional structures: Shed(s)
- Parcel number: 1282003600
Construction
Type & style
- Home type: SingleFamily
- Property subtype: Single Family Residence, Residential
Materials
- Brick, Vinyl Siding
- Foundation: Concrete Perimeter
- Roof: Shingle
Condition
- New construction: No
- Year built: 1994
Utilities & green energy
- Sewer: Septic Tank
- Water: Public
Community & HOA
Community
- Subdivision: Chautauqua
Location
- Region: Lincoln
Financial & listing details
- Price per square foot: $120/sqft
- Tax assessed value: $423,390
- Annual tax amount: $6,033
- Date on market: 7/18/2023
- Cumulative days on market: 3 days
Price history
| Date | Event | Price |
|---|---|---|
| 8/28/2023 | Sold | $426,000+0.2%$120/sqft |
Source:  RMLS Alliance as distributed by MLS GRID #CA1023488 Report a problem RMLS Alliance as distributed by MLS GRID #CA1023488 Report a problem | ||
| 7/20/2023 | Pending sale | $425,000$120/sqft |
Source: RMLS Alliance as distributed by MLS GRID #CA1023488 Report a problem | ||
| 7/18/2023 | Listed for sale | $425,000+16.4%$120/sqft |
Source: RMLS Alliance as distributed by MLS GRID #CA1023488 Report a problem | ||
| 4/4/2022 | Sold | $365,000$103/sqft |
Source: Public Record Report a problem | ||
Public tax history
| Year | Property taxes | Tax assessment |
|---|---|---|
| 2024 | $8,903 +6.6% | $141,130 +8% |
| 2023 | $8,350 +38.4% | $130,680 +39.9% |
| 2022 | $6,033 +3% | $93,410 +3.9% |
| 2021 | $5,860 +0.2% | $89,940 |
| 2020 | $5,850 +2.9% | $89,940 +2% |
| 2019 | $5,686 +2% | $88,180 |
| 2018 | $5,577 -0.7% | $88,180 +4% |
| 2017 | $5,615 +9.1% | $84,790 -1.2% |
| 2016 | $5,148 | $85,790 -0.3% |
| 2015 | $5,148 | $86,040 |
| 2014 | $5,148 | $86,040 +8.4% |
| 2013 | $5,148 | $79,400 -1.4% |
| 2012 | $5,148 -0.6% | $80,560 -0.7% |
| 2011 | $5,181 -2.3% | $81,130 -2.4% |
| 2010 | $5,303 | $83,110 |
Find assessor info on the county website
Neighborhood: 62656
Nearby homes
- $299,0003 bd2 ba2.5k sqft37 Bayhill Dr, Lincoln, IL 62656Off Market
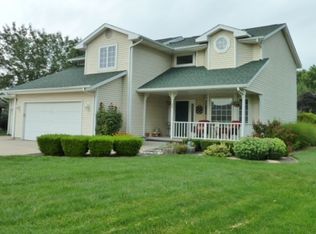
- $283,500-- bd-- ba-- sqft35 Bayhill Dr, Lincoln, IL 62656Off Market
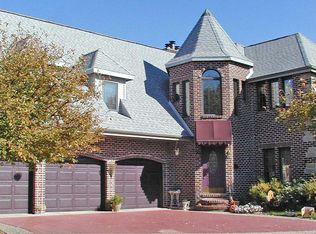
- $278,600-- bd-- ba-- sqft31 Bayhill Dr, Lincoln, IL 62656Off Market
- $279,600-- bd-- ba-- sqft32 Bayhill Dr, Lincoln, IL 62656Off Market
- $292,000-- bd-- ba-- sqft38 Windsor Pl, Lincoln, IL 62656Off Market
- $348,9003 bd4 ba3.7k sqft34 Bayhill Dr, Lincoln, IL 62656Off Market
- $335,0003 bd3 ba2.4k sqft30 Windsor Pl, Lincoln, IL 62656Sold
- $290,100-- bd-- ba-- sqft33 Bayhill Dr, Lincoln, IL 62656Off Market
Nearby schools
GreatSchools rating
- 9/10West Lincoln-Broadwell Elementary SchoolGrades: PK-8Distance: 1 mi
- 2/10Lincoln Community High SchoolGrades: 9-12Distance: 2.2 mi
Schools provided by the listing agent
- Elementary: W Lincoln-Brdwl
- High: Lincoln
Source: RMLS Alliance as distributed by MLS GRID. This data may not be complete. We recommend contacting the local school district to confirm school assignments for this home.


Get pre-qualified for a loan
At Zillow Home Loans, we can pre-qualify you in as little as 5 minutes with no impact to your credit score.An equal housing lender. NMLS #10287.
- Illinois
- Logan County
- Lincoln
- 62656
- 36 Bayhill Dr
Nearby cities
Nearby zip codes
Other Lincoln Topics
