Welcome to lake living at its finest in beautiful Lake Tapawingo! This stunning, beautifully updated waterfront home offers the rare convenience of one-level living combined with exceptional outdoor enjoyment and coveted lake amenities.
The spacious main level features an oversized primary suite, a large open kitchen, an inviting living room, and a flexible bedroom that can easily serve as a home office, guest room, or hobby space. Fresh interior paint, gorgeous quartz countertops, and a beautiful fireplace create a warm and refined atmosphere throughout.
One of the most sought-after features at the lake is parking—and this home delivers. With ample driveway space for multiple vehicles, a two-car garage, and even a dedicated area for your dog to roam and take care of business, convenience is built into every detail.
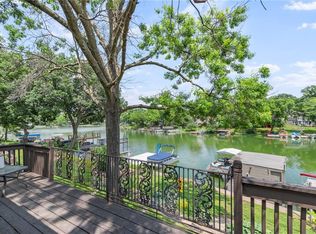
Step outside to landscaped lakeside grounds and enjoy your private waterfront retreat. The impressive double-decker dock is perfect for boating, swimming, fishing, or simply relaxing and taking in the peaceful cove views.
The walkout lower level is designed for entertaining and lake-day convenience, featuring a second living area, a kitchenette ideal for grabbing a cold drink after a day on the water, two non-conforming bedrooms, a spacious laundry room, a full bathroom, and a second beautiful fireplace.
A storage shed provides additional room for lake toys and equipment, while the home's gentle access and main-level living make it an excellent option for those seeking mobility-friendly lakefront living.
Perfectly positioned in one of Lake Tapawingo's desirable coves, this exceptional property combines comfort, functionality, and breathtaking waterfront living. Whether you're looking for a full-time residence or the ultimate lake getaway, this home is truly a stunner.
Sold
Price Unknown
36 Beach Dr, Lake Tapawingo, MO 64015
4beds
2,744sqft
Single Family Residence
Built in 1970
4,938 Square Feet Lot
$585,000 Zestimate®
$--/sqft
$2,260 Estimated rent
Home value
$585,000
$538,000 - $638,000
$2,260/mo
Zestimate® history
Owner options
List your home for rent
$2,260/mo
Rent Zestimate®
Find your next renter with Zillow Rental Manager. Plus, with online applications, you can quickly screen prospective tenants – for free.
$2,260/mo
Rent Zestimate®
Refinance and save
$1,500/mo
Est. payment
Refinancing to a lower rate could help reduce your monthly payments and save thousands over the life of the loan.
$1,500/mo
Est. payment
Explore your selling options
Work with a Zillow partner agent
Leverage their expertise and Zillow's premium Showcase listings to get your home seen by more buyers.
Get startedList with your own agent
Get your home in front of millions of buyers by listing it on Zillow.
Learn how to do itSell it yourself
Take full control of how buyers see your home on Zillow by listing For Sale by Owner (FSBO).
List your homeWhat's special
Beautiful fireplaceTwo-car garageSecond beautiful fireplaceOne-level livingPrivate waterfront retreatLandscaped lakeside groundsGorgeous quartz countertops
Zillow last checked:
Listing updated:
Listed by:
Lisa Hodges 816-728-3230,
RE/MAX Elite, REALTORS
Bought with:
Beth Franklin, 1999055260
Keller Williams Platinum Prtnr
Source: Heartland MLS as distributed by MLS GRID,MLS#: 2623337
Facts & features
Interior
Bedrooms & bathrooms
- Bedrooms: 4
- Bathrooms: 3
- Full bathrooms: 3
Primary bedroom
- Features: Ceiling Fan(s), Wood Floor
- Level: First
- Area: 156 Square Feet
- Dimensions: 13 x 12
Bedroom 2
- Features: Wood Floor
- Level: First
- Area: 110 Square Feet
- Dimensions: 11 x 10
Bedroom 3
- Features: Carpet
- Level: Basement
- Area: 99 Square Feet
- Dimensions: 11 x 9
Bedroom 4
- Features: Carpet, Ceiling Fan(s)
- Level: Basement
- Area: 108 Square Feet
- Dimensions: 12 x 9
Primary bathroom
- Features: Ceramic Tiles, Shower Only
- Level: First
Bathroom 1
- Features: Tub Only
- Level: First
Bathroom 2
- Features: Shower Over Tub
- Level: Basement
Dining room
- Features: Wood Floor
- Level: First
- Area: 90 Square Feet
- Dimensions: 10 x 9
Kitchen
- Features: Ceramic Tiles, Pantry
- Level: First
- Area: 110 Square Feet
- Dimensions: 11 x 10
Laundry
- Level: Basement
- Area: 156 Square Feet
- Dimensions: 13 x 12
Living room
- Features: Ceiling Fan(s), Fireplace, Wood Floor
- Level: First
- Area: 224 Square Feet
- Dimensions: 16 x 14
Recreation room
- Features: Fireplace
- Level: Basement
- Area: 325 Square Feet
- Dimensions: 25 x 13
Heating
- Forced Air, Radiant
Cooling
- Attic Fan, Electric
Appliances
- Included: Dishwasher, Disposal, Trash Compactor
- Laundry: In Basement, Laundry Room
Features
- Ceiling Fan(s), Kitchen Island, Walk-In Closet(s)
- Flooring: Luxury Vinyl, Tile, Wood
- Doors: Storm Door(s)
- Windows: Storm Window(s), Thermal Windows
- Basement: Finished,Full,Walk-Out Access
- Number of fireplaces: 2
- Fireplace features: Living Room, Recreation Room
Interior area
- Total structure area: 2,744
- Total interior livable area: 2,744 sqft
- Finished area above ground: 1,372
- Finished area below ground: 1,372
Property
Parking
- Total spaces: 2
- Parking features: Attached, Garage Faces Front
- Attached garage spaces: 2
Features
- Patio & porch: Deck, Patio
- Fencing: Metal
- On waterfront: Yes
- Waterfront features: Lake Front
Lot
- Size: 4,938 Square Feet
- Features: Level
Details
- Additional structures: Shed(s)
- Parcel number: 35830140100000000
Construction
Type & style
- Home type: SingleFamily
- Architectural style: Traditional
- Property subtype: Single Family Residence
Materials
- Vinyl Siding
- Roof: Composition
Condition
- Year built: 1970
Utilities & green energy
- Sewer: Grinder Pump
- Water: Public
Community & HOA
Community
- Subdivision: Lake Tapawingo
HOA
- Has HOA: Yes
- Amenities included: Boat Dock, Clubhouse, Pickleball Court(s), Tennis Court(s)
- Services included: Curbside Recycle, Trash
- HOA fee: $1,500 annually
- HOA name: Lake Tapawingo Country Club
Location
- Region: Lake Tapawingo
Financial & listing details
- Tax assessed value: $376,910
- Annual tax amount: $5,947
- Date on market: 6/11/2026
- Listing terms: Cash,Conventional,VA Loan
- Ownership: Estate/Trust
Price history
| Date | Event | Price |
|---|---|---|
| 7/20/2026 | Sold | -- |
Source:  Heartland MLS as distributed by MLS GRID #2623337 Report a problem Heartland MLS as distributed by MLS GRID #2623337 Report a problem | ||
| 6/17/2026 | Pending sale | $625,000$228/sqft |
Source: Heartland MLS as distributed by MLS GRID #2623337 Report a problem | ||
| 6/11/2026 | Listed for sale | $625,000+145.1%$228/sqft |
Source: Heartland MLS as distributed by MLS GRID #2623337 Report a problem | ||
| 3/24/2021 | Listing removed | -- |
Source: Owner Report a problem | ||
| 4/23/2015 | Listing removed | $255,000$93/sqft |
Source: Owner Report a problem | ||
| 11/10/2014 | Price change | $255,000+2.4%$93/sqft |
Source: Owner Report a problem | ||
| 9/29/2014 | Price change | $249,000-10.8%$91/sqft |
Source: Reece & Nichols Realtors Report a problem | ||
| 8/10/2014 | Listed for sale | $279,000$102/sqft |
Source: Reece & Nichols Realtors Report a problem | ||
Public tax history
| Year | Property taxes | Tax assessment |
|---|---|---|
| 2025 | $5,947 -8.1% | $71,613 -1.5% |
| 2024 | $6,473 +1.4% | $72,721 |
| 2023 | $6,382 +13% | $72,721 +34.3% |
| 2022 | $5,646 -1.8% | $54,150 |
| 2021 | $5,750 +11.2% | $54,150 +10% |
| 2020 | $5,173 +2.7% | $49,211 |
| 2019 | $5,038 | $49,211 +6.5% |
| 2018 | $5,038 -2.2% | $46,200 |
| 2017 | $5,154 +5.6% | $46,200 +6% |
| 2016 | $4,883 +37.5% | $43,567 +9.4% |
| 2014 | $3,550 -5.9% | $39,825 |
| 2013 | $3,774 -1.5% | $39,825 |
| 2012 | $3,831 +0.5% | $39,825 |
| 2011 | $3,814 +2.3% | $39,825 |
| 2010 | $3,729 -6% | $39,825 |
| 2009 | $3,966 +2.2% | $39,825 -6% |
| 2008 | $3,879 +7.5% | $42,367 |
| 2007 | $3,609 +0.8% | $42,367 +8% |
| 2006 | $3,579 +19.7% | $39,229 |
| 2005 | $2,990 +0.1% | $39,229 +14% |
| 2004 | $2,986 +20.8% | $34,412 |
| 2003 | $2,472 +4.7% | $34,412 +12% |
| 2002 | $2,362 +8.9% | $30,724 |
| 2001 | $2,168 | $30,724 |
Find assessor info on the county website
Neighborhood: 64015
Nearby homes
- $565,3003 bd3 ba1.4k sqft35 Beach Dr, Lake Tapawingo, MO 64015Off Market
- $--3 bd3 ba1.8k sqft37 Beach Dr, Lake Tapawingo, MO 64015Sold
- $42,600-- bd-- ba-- sqft30 Beach Dr, Lake Tapawingo, MO 64015Off Market
- $761,2003 bd3 ba2.8k sqft34 Beach Dr, Lake Tapawingo, MO 64015Off Market

- $351,9001 bd1 ba984 sqft38 Beach Dr, Lake Tapawingo, MO 64015Off Market
- $481,0003 bd4 ba1.9k sqft142 Beach Dr, Lake Tapawingo, MO 64015Off Market
- $--2 bd2 ba1.2k sqft144 Beach Dr, Lake Tapawingo, MO 64015Sold
- $495,6003 bd2 ba1.6k sqft33 Beach Dr, Lake Tapawingo, MO 64015Off Market
Nearby schools
GreatSchools rating
- 8/10John Nowlin Elementary SchoolGrades: K-5Distance: 1.2 mi
- 6/10Paul Kinder Middle SchoolGrades: 6-8Distance: 2.5 mi
- 8/10Blue Springs High SchoolGrades: 9-12Distance: 1.4 mi
Schools provided by the listing agent
- Elementary: John Nowlin
- Middle: Paul Kinder
- High: Blue Springs
Source: Heartland MLS as distributed by MLS GRID. This data may not be complete. We recommend contacting the local school district to confirm school assignments for this home.
Get a cash offer in 3 minutes
Find out how much your home could sell for in as little as 3 minutes with a no-obligation cash offer.
Estimated market value
$585,000
Get a cash offer in 3 minutes
Find out how much your home could sell for in as little as 3 minutes with a no-obligation cash offer.
Estimated market value
$585,000
- Missouri
- Jackson County
- Lake Tapawingo
- 64015
- 36 Beach Dr
Nearby cities
Nearby zip codes
Other Lake Tapawingo Topics
